
Listing Courtesy of:
Syme Real Estate
Agency Phone: 208-455-9392

BEDS3
BATHS2.00
SQUARE FEET1,950
MLS#99001423
STATUSActive
PROPERTY TYPEResidential - Single Family
SUBDIVISIONArbor
SCHOOLVallivue School District #139
Listing Courtesy of:
Syme Real Estate
Agency Phone: 208-455-9392
Property Description
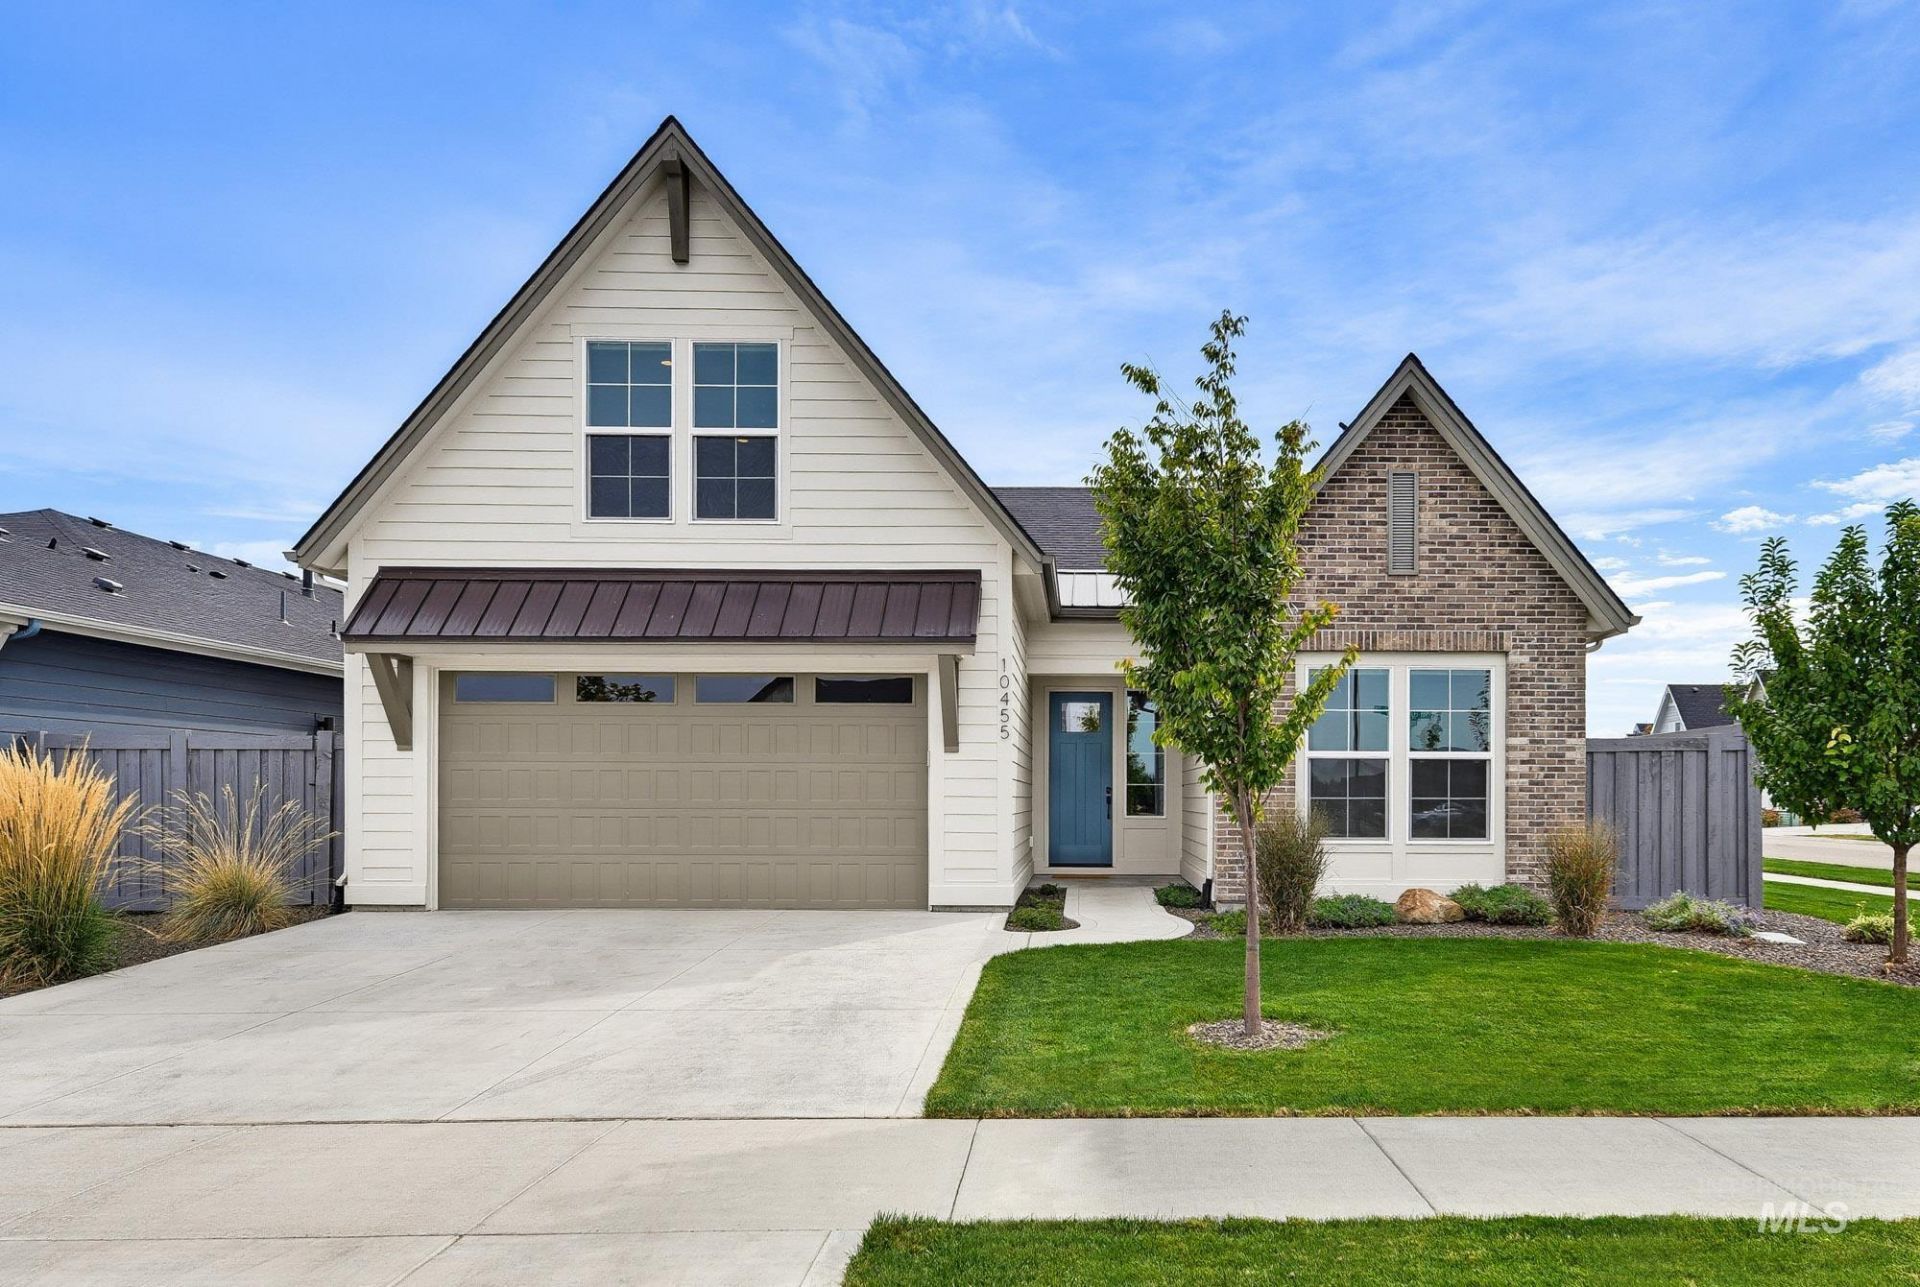
Huge Price Adjustment! Come for the neighborhood - Stay for the better than new Home with 3 bedrooms, 2 baths, 2 car garage & upper family room. Extra storage throughout- home features upgraded finishes -9 foot ceilings, custom window coverings -an oversized corner lot. MAIN LEVEL Primary Suite with large windows & EnSuite Walk in shower & closet. Dual vanities, Tile floors, Quartz counter tops in the bath area - beautiful finishes. The Split bedroom design includes 2 oversized front bedrooms with large closets & a bath between with tiled floors & tub/shower combo. Quartz counters with Subway tile backsplash displayed in the well stated kitchen & a central island breakfast bar, brushed nickel lighting, pendant lighting & extra pull out drawers for all your kitchen supplies. A large pantry with plentiful shelving & appliance plug in gives additional room for kitchen gadgets & counter area. Tall cabinetry offers lots of storage and dish space - open to the living room for family gatherings. Living area includes large windows- a beautiful gas fireplace with full tile backsplash to the ceiling. Utility room with large folding counter area & cabinets. Yard will not disappoint- fully fenced & landscaped - expansive 15X10 concrete patio - very private & secluded - easy access to schools- shopping & freeway - READY! Sellers will help buyers with closing fees!! Come and show - BTVAI!
Property Features
Property Type: Residential - Single Family
Cooling: Central Air
Fenced: Yes
Fireplaces: 1
Garage: 2 car attached
Heating: Forced Air, Natural Gas
Lot Size: 0.15 Acres
Roof Type: Composition
Taxes: $3,339
Year Built: 2024
Amenities
Bath-Master
Bed-Master Main Level
Split Bedroom
Rec/Bonus
Double Vanity
Walk-In Closet(s)
Walk In Shower
Breakfast Bar
Pantry
Kitchen Island
Quartz Counters
Feature Descriptions
Appliances: Gas Water Heater, Tankless Water Heater, Dishwasher, Disposal, Microwave, Oven/Range Freestanding, Gas Oven, Gas Range
Construction Materials: Brick, Frame, HardiPlank Type
Days on Site: 23
Exterior: Brick, Frame, HardiPlank
Fencing: Full, Wood
Fireplace: One, Gas
Flooring: Tile, Carpet
HOA Fee: 400/ Semi-Annually
HOA Y/N: Yes
Lot: Standard Lot 6000-9999 SF, Garden, Irrigation Available, Sidewalks, Corner Lot, Auto Sprinkler System, Drip Sprinkler System, Full Sprinkler System, Pressurized Irrigation Sprinkler System, Irrigation Sprinkler System
Parcel#: 34343317 0
Parking: Attached, Finished Driveway
Parking Notes: Attached, Finished Driveway
Pool: Community, In Ground, Pool, Private
Swimming Pool: Yes
Utilities: Sewer Connected, Cable Connected, Broadband Internet
Water: City Service
Local Schools
High School: Ridgevue
Middle School: Sage Valley
Elementary School: Desert Springs
School District: Vallivue School District #139
Listed By / Shown By
Listed By
Agency Name: Syme Real Estate
Agency Phone: 208-455-9392
Shown By
Agent Name: Brette Shakespeare
Agent Phone: (208) 899-1861
Agency Title: Coldwell Banker Tomlinson
Estimate Your Payment
Estimated Payment
$ 3,085.29 per month $2,661.21 Principal & Interest $278.25 Property Tax $145.83 Homeowner's InsuranceChange Payment Information
IDX information is provided exclusively for consumers' personal, non-commercial use, it may not be used for any purpose other than to identify prospective properties consumers may be interested in purchasing. IMLS does not assume any liability for missing or inaccurate data. Information provided by IMLS is deemed reliable but not guaranteed
Privacy Policy / DMCA Notice / ADA Accessibility


This site is hosted, designed and copyright
© 1994 - 2026 by
Delta Media Group, Inc. -- Patent Pending --
10455 Loneleaf Dr | MLS# 99001423
This single family home located at 10455 Loneleaf Dr, Nampa, ID 83687 is currently listed for sale with an asking price of $500,000. This property was built in 2024 and has 3 bedrooms with 1950 sq. ft. Loneleaf Dr is located in the Arbor subdivision within the Vallivue School District #139 school district. Search Arbor real estate on bshakespeare.cbboise.com today.