
Listing Courtesy of:
Michener Investments
Agency Phone: 208-336-3202

BEDS3
BATHS2.00
SQUARE FEET2,445
MLS#99003170
STATUSActive
PROPERTY TYPEResidential - Single Family
SUBDIVISIONSage Acre Ranch
SCHOOLWest Ada School District
Listing Courtesy of:
Michener Investments
Agency Phone: 208-336-3202
Property Description
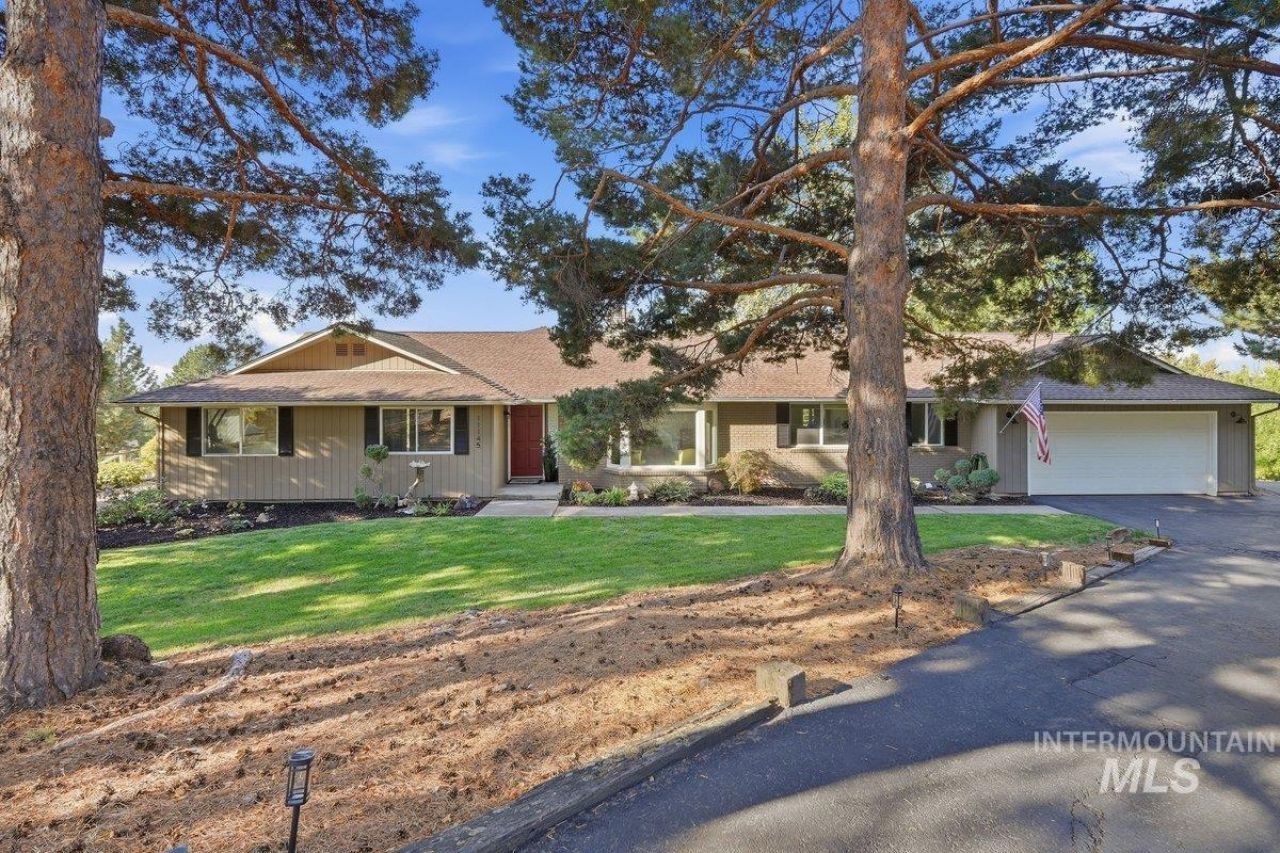
Enjoy peaceful foothills living with endless views and unforgettable sunsets. Bring your animals to this single-level home w/ a 24x34 SHOP on a quiet cul-de-sac. Home is situated on .86 acre, 2,445 square feet, 3 bedrooms, and 2.5 bathrooms. Master bedroom features dual vanitys, walk-in shower, walk-in closet, and a door out to your own private patio. Large living room with big picture windows to capture the beautiful views. Kitchen has 5 burner gas stove, breakfast bar and built-in desk. Walk out into your own oasis with large and small pastures with sprinklers, frost freeze hydrant, covered hay storage, covered lean to, drip lines for all planted areas, waterfall and RV parking. Foothills trail access is right across the street, no neighborhood HOA. Close to all shopping and restaurants with just 5 min to downtown Eagle and 15 min to downtown Boise. Enjoy the quiet country while your just minutes away from the city. This home has it all!
Property Features
Property Type: Residential - Single Family
Cooling: Central Air
Fenced: Yes
Garage: 2 car attached
Heating: Forced Air, Natural Gas
Lot Size: 0.86 Acres
Roof Type: Composition
Stories: 1.0
Taxes: $4,607
Year Built: 1976
Amenities
Bath-Master
Bed-Master Main Level
Formal Dining
Walk-In Closet(s)
Walk In Shower
Breakfast Bar
Pantry
Quartz Counters
Feature Descriptions
Appliances: Gas Water Heater, Dishwasher, Disposal, Double Oven, Microwave, Gas Range
Construction Materials: Brick, Frame
Days on Site: 4
Door Features: Drivethrough Door(s)
Exterior: Brick, Frame
Fencing: Full, Wood
Flooring: Concrete, Tile, Carpet
Formal Dining: Yes
Lot: 1/2 - .99 AC, Garden, Horses, Views, Chickens, Cul-De-Sac, Auto Sprinkler System, Drip Sprinkler System, Full Sprinkler System
Lot Dimensions: 199.37x292.69
Parcel#: R7689000110
Parking: Attached, RV Access/Parking, Finished Driveway
Parking Notes: Attached, RV Access/Parking, Finished Driveway
Sewer: Septic Tank
Utilities: Electricity Connected, Broadband Internet
Water: City Service
Local Schools
High School: Eagle
Middle School: Eagle Middle
Elementary School: Eagle Hills
School District: West Ada School District
Listed By / Shown By
Listed By
Agency Name: Michener Investments
Agency Phone: 208-336-3202
Shown By
Agent Name: Brette Shakespeare
Agent Phone: (208) 899-1861
Agency Title: Coldwell Banker Tomlinson
Estimate Your Payment
Estimated Payment
$ 7,654.16 per month $6,892.53 Principal & Interest $383.92 Property Tax $377.71 Homeowner's InsuranceChange Payment Information
IDX information is provided exclusively for consumers' personal, non-commercial use, it may not be used for any purpose other than to identify prospective properties consumers may be interested in purchasing. IMLS does not assume any liability for missing or inaccurate data. Information provided by IMLS is deemed reliable but not guaranteed
Privacy Policy / DMCA Notice / ADA Accessibility


This site is hosted, designed and copyright
© 1994 - 2026 by
Delta Media Group, Inc. -- Patent Pending --
11145 Culdesac Way | MLS# 99003170
This single family home located at 11145 Culdesac Way, Boise, ID 83714 is currently listed for sale with an asking price of $1,295,000. This property was built in 1976 and has 3 bedrooms with 2445 sq. ft. Culdesac Way is located in the Sage Acre Ranch subdivision within the West Ada School District school district. Search Sage Acre Ranch real estate on bshakespeare.cbboise.com today.