
Listing Courtesy of:
Amherst Madison
Agency Phone: 208-391-2391

BEDS6
BATHS6.00
SQUARE FEET4,915
MLS#99003397
STATUSActive
PROPERTY TYPEResidential - Single Family
SUBDIVISIONCartwright Ranch
SCHOOLBoise School District #1
Listing Courtesy of:
Amherst Madison
Agency Phone: 208-391-2391
Property Description
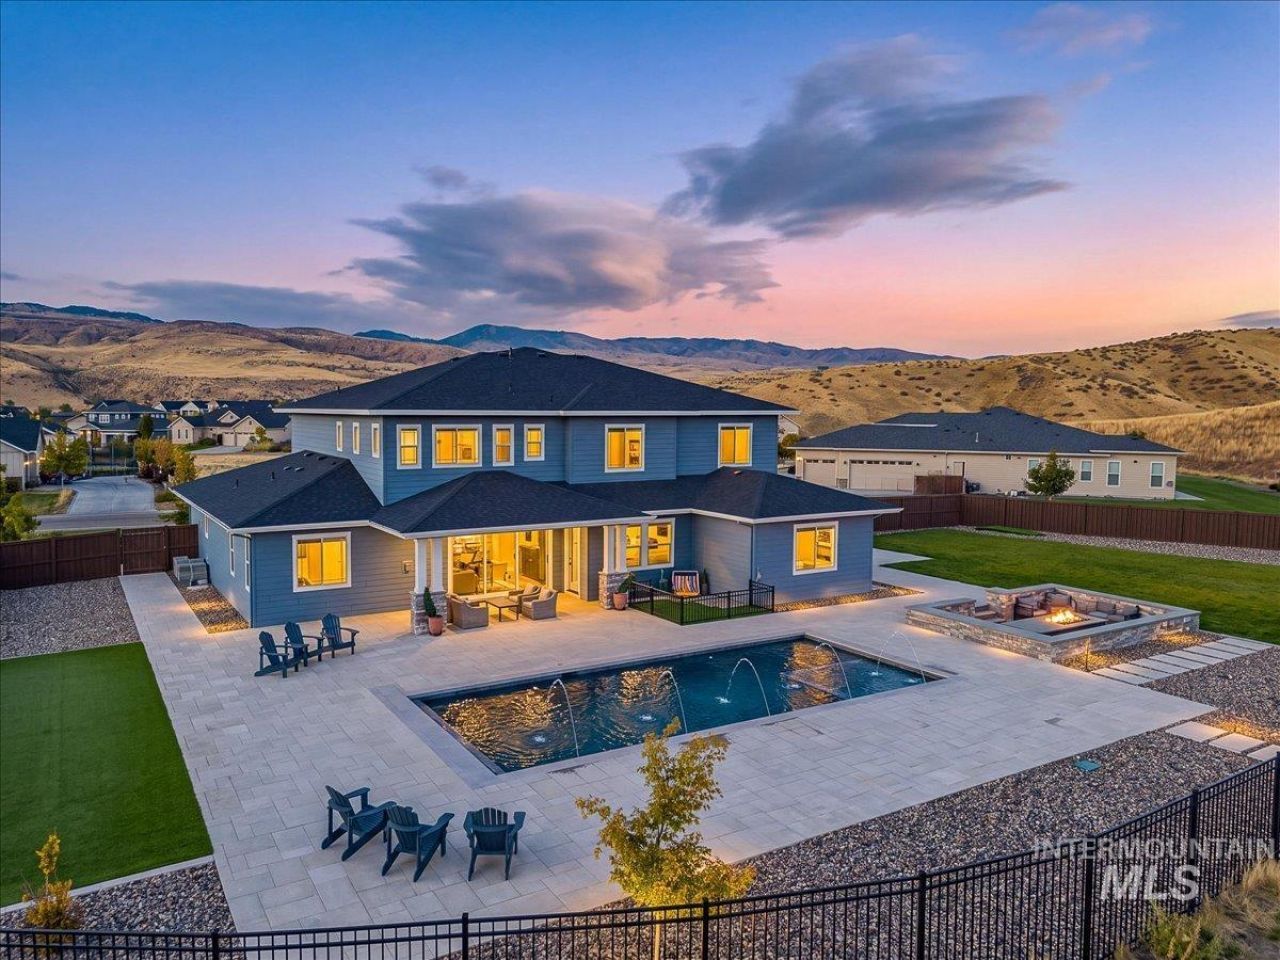
Exceptional foothills living meets resort-style entertaining in Cartwright Ranch just minutes from Eagle and Boise. Backing to BLM on over half an acre with no direct front neighbors, this retreat offers sweeping Bogus Basin views, spectacular sunsets, direct trail access and privacy. Every bedroom features its own en suite and walk-in closet, a flexible layout ideal for your family, multigenerational living or extended guests. The main level showcases two en suite bedrooms, an executive office with French doors, tray ceilings, 10 ceilings, 8 doors and a floor-to-ceiling dry-stack stone fireplace. Gourmet kitchen features two islands, quartz countertops, soft-close custom cabinetry, walk-in and butlers pantries, wine fridge, black-stainless KitchenAid appliances and Bosch dishwasher, plus touchless faucet and InstaHot water. Upstairs, the primary suite offers a Jacuzzi tub with mountain views and a large spa shower. Outdoors, an extraordinary 16 x 39 in-ground pool features a spa shelf and five fountains, while a recessed gas fire pit with bar seating sets the stage for evenings poolside. A gated wrought-iron fence opens to foothill trails and half the yard is low-care turf. The extra-long 3-car garage is approximately 30 deep, plus utility/storage space. Remote-controlled shades, Dutch doors, custom window treatments and surround sound wiring complete this distinctive home.
Property Features
Property Type: Residential - Single Family
Cooling: Central Air
Fenced: Yes
Garage: 3 car attached
Heating: Ceiling, Forced Air, Natural Gas
Lot Size: 0.61 Acres
Roof Type: Composition
Stories: 2.0
Taxes: $7,869
Year Built: 2020
Amenities
Bath-Master
Bed-Master Main Level
Guest Room
Den/Office
Formal Dining
Family Room
Great Room
Rec/Bonus
Two Master Bedrooms
Double Vanity
Walk-In Closet(s)
Loft
Walk In Shower
Breakfast Bar
Pantry
Kitchen Island
Quartz Counters
Feature Descriptions
Accessibility: Accessible Hallway(s)
Appliances: Gas Water Heater, ENERGY STAR Qualified Water Heater, Tank Water Heater, Dishwasher, Disposal, Double Oven, Microwave, Oven/Range Built-In, Other, Gas Oven
Construction Materials: Frame, Masonry, Stone, HardiPlank Type
Days on Site: 2
Exterior: Frame, Masonry, Stone, HardiPlank
Fencing: Full, Metal, Wood
Fireplace: Gas, Insert
Flooring: Tile, Carpet
Formal Dining: Yes
HOA Fee: 290/ Quarterly
HOA Y/N: Yes
Lot: 1/2 - .99 AC, Garden, Views, Auto Sprinkler System, Drip Sprinkler System, Full Sprinkler System, Manual Sprinkler System, Irrigation Sprinkler System
Parcel#: R6042250270
Parking: Attached, Finished Driveway
Parking Notes: Attached, Finished Driveway
Patio/Porch: Covered Patio/Deck
Patio/Porch: Covered Patio/Deck
Pool: Community, In Ground, Pool, Private
Spa: Yes
Spa: Bath
Swimming Pool: Yes
Utilities: Sewer Connected, Cable Connected, Broadband Internet
Water: City Service
Local Schools
High School: Boise
Middle School: Hillside
Elementary School: Hidden Springs
School District: Boise School District #1
Listed By / Shown By
Listed By
Agency Name: Amherst Madison
Agency Phone: 208-391-2391
Shown By
Agent Name: Brette Shakespeare
Agent Phone: (208) 899-1861
Agency Title: Coldwell Banker Tomlinson
Estimate Your Payment
Estimated Payment
$ 10,339.49 per month $9,180.64 Principal & Interest $655.75 Property Tax $503.10 Homeowner's InsuranceChange Payment Information
IDX information is provided exclusively for consumers' personal, non-commercial use, it may not be used for any purpose other than to identify prospective properties consumers may be interested in purchasing. IMLS does not assume any liability for missing or inaccurate data. Information provided by IMLS is deemed reliable but not guaranteed
Privacy Policy / DMCA Notice / ADA Accessibility


This site is hosted, designed and copyright
© 1994 - 2026 by
Delta Media Group, Inc. -- Patent Pending --
11383 N. 11th Way | MLS# 99003397
This single family home located at 11383 N. 11th Way, Boise, ID 83714 is currently listed for sale with an asking price of $1,724,900. This property was built in 2020 and has 6 bedrooms with 4915 sq. ft. N. 11th Way is located in the Cartwright Ranch subdivision within the Boise School District #1 school district. Search Cartwright Ranch real estate on bshakespeare.cbboise.com today.