
Listing Courtesy of:
Berkshire Hathaway HomeServices Silverhawk Realty
Agency Phone: 208-459-4326

BEDS3
BATHS2.00
SQUARE FEET1,693
MLS#98992320
STATUSActive
PROPERTY TYPEResidential - Single Family
SUBDIVISIONAsbury Park
SCHOOLVallivue School District #139
Listing Courtesy of:
Berkshire Hathaway HomeServices Silverhawk Realty
Agency Phone: 208-459-4326
Property Description
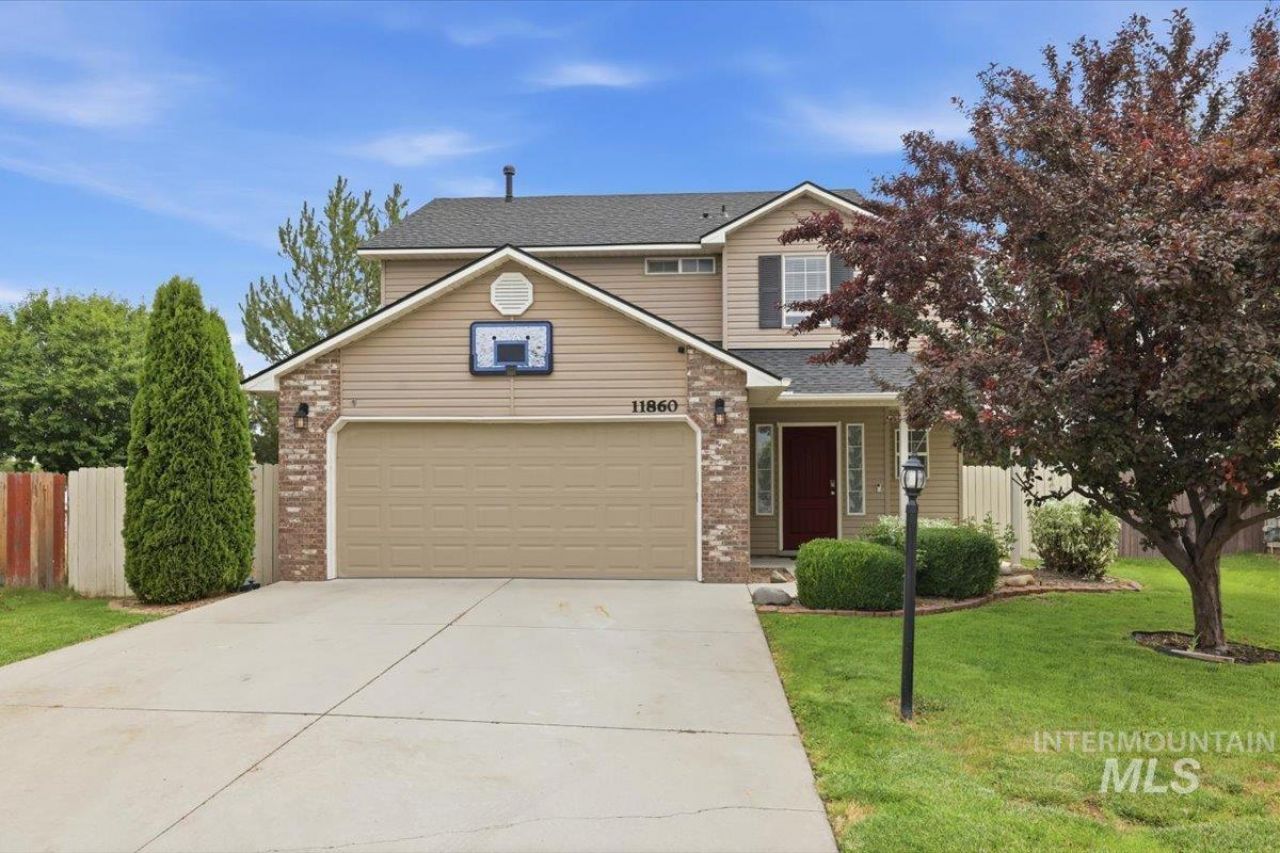
Space, comfort, and practical updates come together in this Nampa home. The north-facing patio extends across the back of the home, offering generous outdoor living space with no direct rear neighbors, plus a built-in bar and BBQ area ready for your grill. Major recent improvements include the water heater and dual-zone HVAC system for enhanced comfort. Gutters with leaf guards, permanent exterior lighting, and refreshed interior paint further add to the homes updates. Inside, engineered hardwood flooring extends through the spacious great room, which flows into the kitchen for an open layout. The kitchen features granite countertops, a full-height granite backsplash, and stainless steel appliances. The spacious primary suite stands out with two separate walk-in closets. The updated primary bath features two vanities, a separate tub and shower, tile flooring, and granite countertops. Two generously sized secondary bedrooms and an updated guest bath complete the bedroom spaces. Washer and dryer are included for added convenience. Conveniently located in Nampa with easy access to shopping and the freeway.
Property Features
Property Type: Residential - Single Family
Cooling: Central Air
Fenced: Yes
Garage: 2 car attached
Heating: Forced Air, Natural Gas
Lot Size: 0.15 Acres
Roof Type: Composition
Stories: 2.0
Taxes: $1,846
Year Built: 2006
Amenities
Bath-Master
Great Room
Double Vanity
Walk-In Closet(s)
Breakfast Bar
Pantry
Granite Counters
Feature Descriptions
Appliances: Gas Water Heater, Dishwasher, Disposal, Microwave, Oven/Range Freestanding, Washer, Dryer
Construction Materials: Frame, Vinyl Siding
Days on Site: 50
Exterior: Frame, Vinyl
Fencing: Wood
Flooring: Tile, Carpet, Engineered Wood Floors, Vinyl Sheet
HOA Fee: 240/ Annually
HOA Y/N: Yes
Lot: Standard Lot 6000-9999 SF, Irrigation Available, Sidewalks, Auto Sprinkler System, Full Sprinkler System, Pressurized Irrigation Sprinkler System
Parcel#: R3096534800
Parking: Attached, Finished Driveway
Parking Notes: Attached, Finished Driveway
Patio/Porch: Covered Patio/Deck
Patio/Porch: Covered Patio/Deck
Utilities: Sewer Connected
Water: City Service
Local Schools
High School: Ridgevue
Middle School: Summitvue
Elementary School: Lakevue
School District: Vallivue School District #139
Listed By / Shown By
Listed By
Agency Name: Berkshire Hathaway HomeServices Silverhawk Realty
Agency Phone: 208-459-4326
Shown By
Agent Name: Brette Shakespeare
Agent Phone: (208) 899-1861
Agency Title: Coldwell Banker Tomlinson
Estimate Your Payment
Estimated Payment
$ 2,398.91 per month $2,128.44 Principal & Interest $153.83 Property Tax $116.64 Homeowner's InsuranceChange Payment Information
IDX information is provided exclusively for consumers' personal, non-commercial use, it may not be used for any purpose other than to identify prospective properties consumers may be interested in purchasing. IMLS does not assume any liability for missing or inaccurate data. Information provided by IMLS is deemed reliable but not guaranteed
Privacy Policy / DMCA Notice / ADA Accessibility


This site is hosted, designed and copyright
© 1994 - 2026 by
Delta Media Group, Inc. -- Patent Pending --
11860 Huckleberry Dr | MLS# 98992320
This single family home located at 11860 Huckleberry Dr, Nampa, ID 83651 is currently listed for sale with an asking price of $399,900. This property was built in 2006 and has 3 bedrooms with 1693 sq. ft. Huckleberry Dr is located in the Asbury Park subdivision within the Vallivue School District #139 school district. Search Asbury Park real estate on bshakespeare.cbboise.com today.