
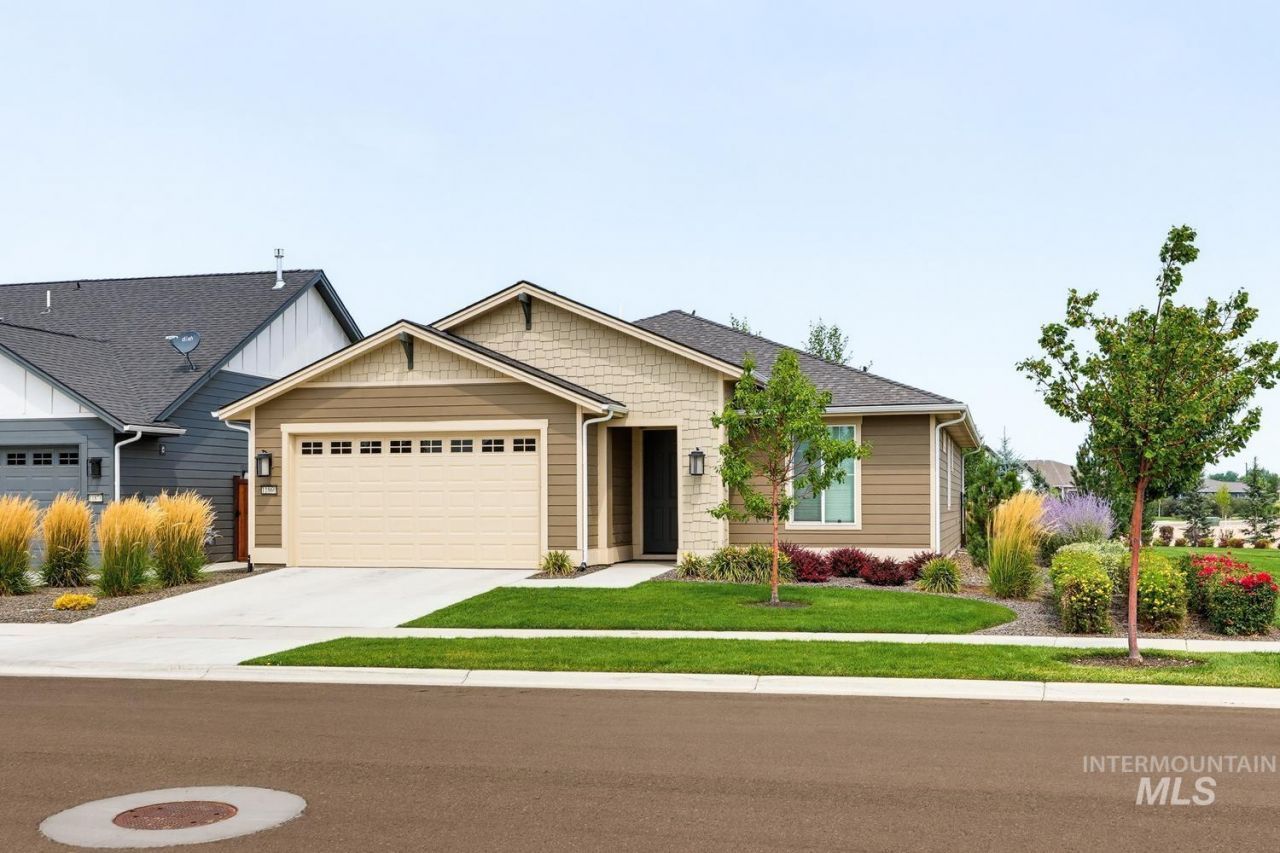
Listing Courtesy of:
Compass RE
Agency Phone: 208-269-3371

BEDS2
BATHS2.00
SQUARE FEET1,624
MLS#98998053
STATUSNew
PROPERTY TYPEResidential - Single Family
SUBDIVISIONTrilogy
SCHOOLKuna School District #3
Listing Courtesy of:
Compass RE
Agency Phone: 208-269-3371
Property Description
Welcome to effortless resort-style living in Trilogy Valor, Kunas premier 55+ gated community. This beautifully upgraded Affirm floor plan offers an exceptional combination of privacy, indoor-outdoor living, and low-maintenance convenience. Thoughtfully enhanced with more than $100K in upgrades, the home features 2 bedrooms, 2 baths, a spacious den, and a bright, open great room designed for both everyday living and entertaining. Large sliding doors open to a covered patio and private, professionally landscaped backyard, where a natural-gas-plumbed firepit creates the perfect spot to unwind or gather with friends. The kitchen is designed to impress with a generous quartz island, six-burner cooktop, built-in oven and microwave, abundant storage, and quality finishes throughout. Enjoy mountain views and the added privacy of having only one neighboring home. Beyond your doorstep, the Treasure Valley Social Club offers an impressive array of amenities, including two pools, a heated lap pool, fitness center, yoga studio, hot tub, pickleball courts, and River Six, the communitys full-service restaurant and bar. With front-yard maintenance and snow removal included through the HOA, this is the lock-and-leave lifestyle youve been looking for. Falcon Crest Golf Course is also just minutes away, with memberships available.
Upcoming Open Houses
Open House Friday August 21st, 11:00am - 2:00pm
Open House Saturday August 22nd, 11:00am - 2:00pm
Open House Sunday August 23rd, 11:00am - 1:00pm
Property Features
Property Type: Residential - Single Family
Cooling: Central Air
Fenced: Yes
Garage: 2 car attached
Heating: Forced Air, Natural Gas
Lot Size: 0.13 Acres
Roof Type: Composition
Stories: 1.0
Taxes: $1,762
Year Built: 2022
Amenities
Bath-Master
Bed-Master Main Level
Den/Office
Double Vanity
Pantry
Kitchen Island
Quartz Counters
Feature Descriptions
Appliances: Gas Water Heater, Dishwasher, Disposal, Microwave, Refrigerator, Gas Oven, Gas Range
Community Features: Gated
Construction Materials: HardiPlank Type
Exterior: HardiPlank
Fencing: Full, Metal
Flooring: Carpet, Engineered Vinyl Plank
HOA Fee: 496.98/ Monthly
HOA Y/N: Yes
Lot: Sm Lot 5999 SF, Irrigation Available, Auto Sprinkler System, Drip Sprinkler System, Full Sprinkler System, Irrigation Sprinkler System
Lot Dimensions: 120x50
Parcel#: R2737110320
Parking: Attached, Finished Driveway
Parking Notes: Attached, Finished Driveway
Patio/Porch: Covered Patio/Deck
Patio/Porch: Covered Patio/Deck
Pool: Community, In Ground
Swimming Pool: Yes
Utilities: Sewer Connected
Water: City Service
Local Schools
High School: Kuna
Middle School: Fremont
Elementary School: Hubbard
School District: Kuna School District #3
Listed By / Shown By
Listed By
Agency Name: Compass RE
Agency Phone: 208-269-3371
Shown By
Agent Name: Brette Shakespeare
Agent Phone: (208) 899-1861
Agency Title: Coldwell Banker Tomlinson
Estimate Your Payment
Estimated Payment
$ 3,150.37 per month $2,847.49 Principal & Interest $146.83 Property Tax $156.04 Homeowner's InsuranceChange Payment Information
IDX information is provided exclusively for consumers' personal, non-commercial use, it may not be used for any purpose other than to identify prospective properties consumers may be interested in purchasing. IMLS does not assume any liability for missing or inaccurate data. Information provided by IMLS is deemed reliable but not guaranteed
Privacy Policy / DMCA Notice / ADA Accessibility


This site is hosted, designed and copyright
© 1994 - 2026 by
Delta Media Group, Inc. -- Patent Pending --
11860 W Wellness Ln | MLS# 98998053
This single family home located at 11860 W Wellness Ln, Kuna, ID 83634 is currently listed for sale with an asking price of $535,000. This property was built in 2022 and has 2 bedrooms with 1624 sq. ft. W Wellness Ln is located in the Trilogy subdivision within the Kuna School District #3 school district. Search Trilogy real estate on bshakespeare.cbboise.com today.