
Listing Courtesy of:
Gem State Realty Inc
Agency Phone: 208-734-0400

BEDS4
BATHS2.00
SQUARE FEET2,042
MLS#98998033
STATUSNew
PROPERTY TYPEResidential - Single Family
SUBDIVISIONStonybrook
SCHOOLTwin Falls School District #411
Listing Courtesy of:
Gem State Realty Inc
Agency Phone: 208-734-0400
Property Description
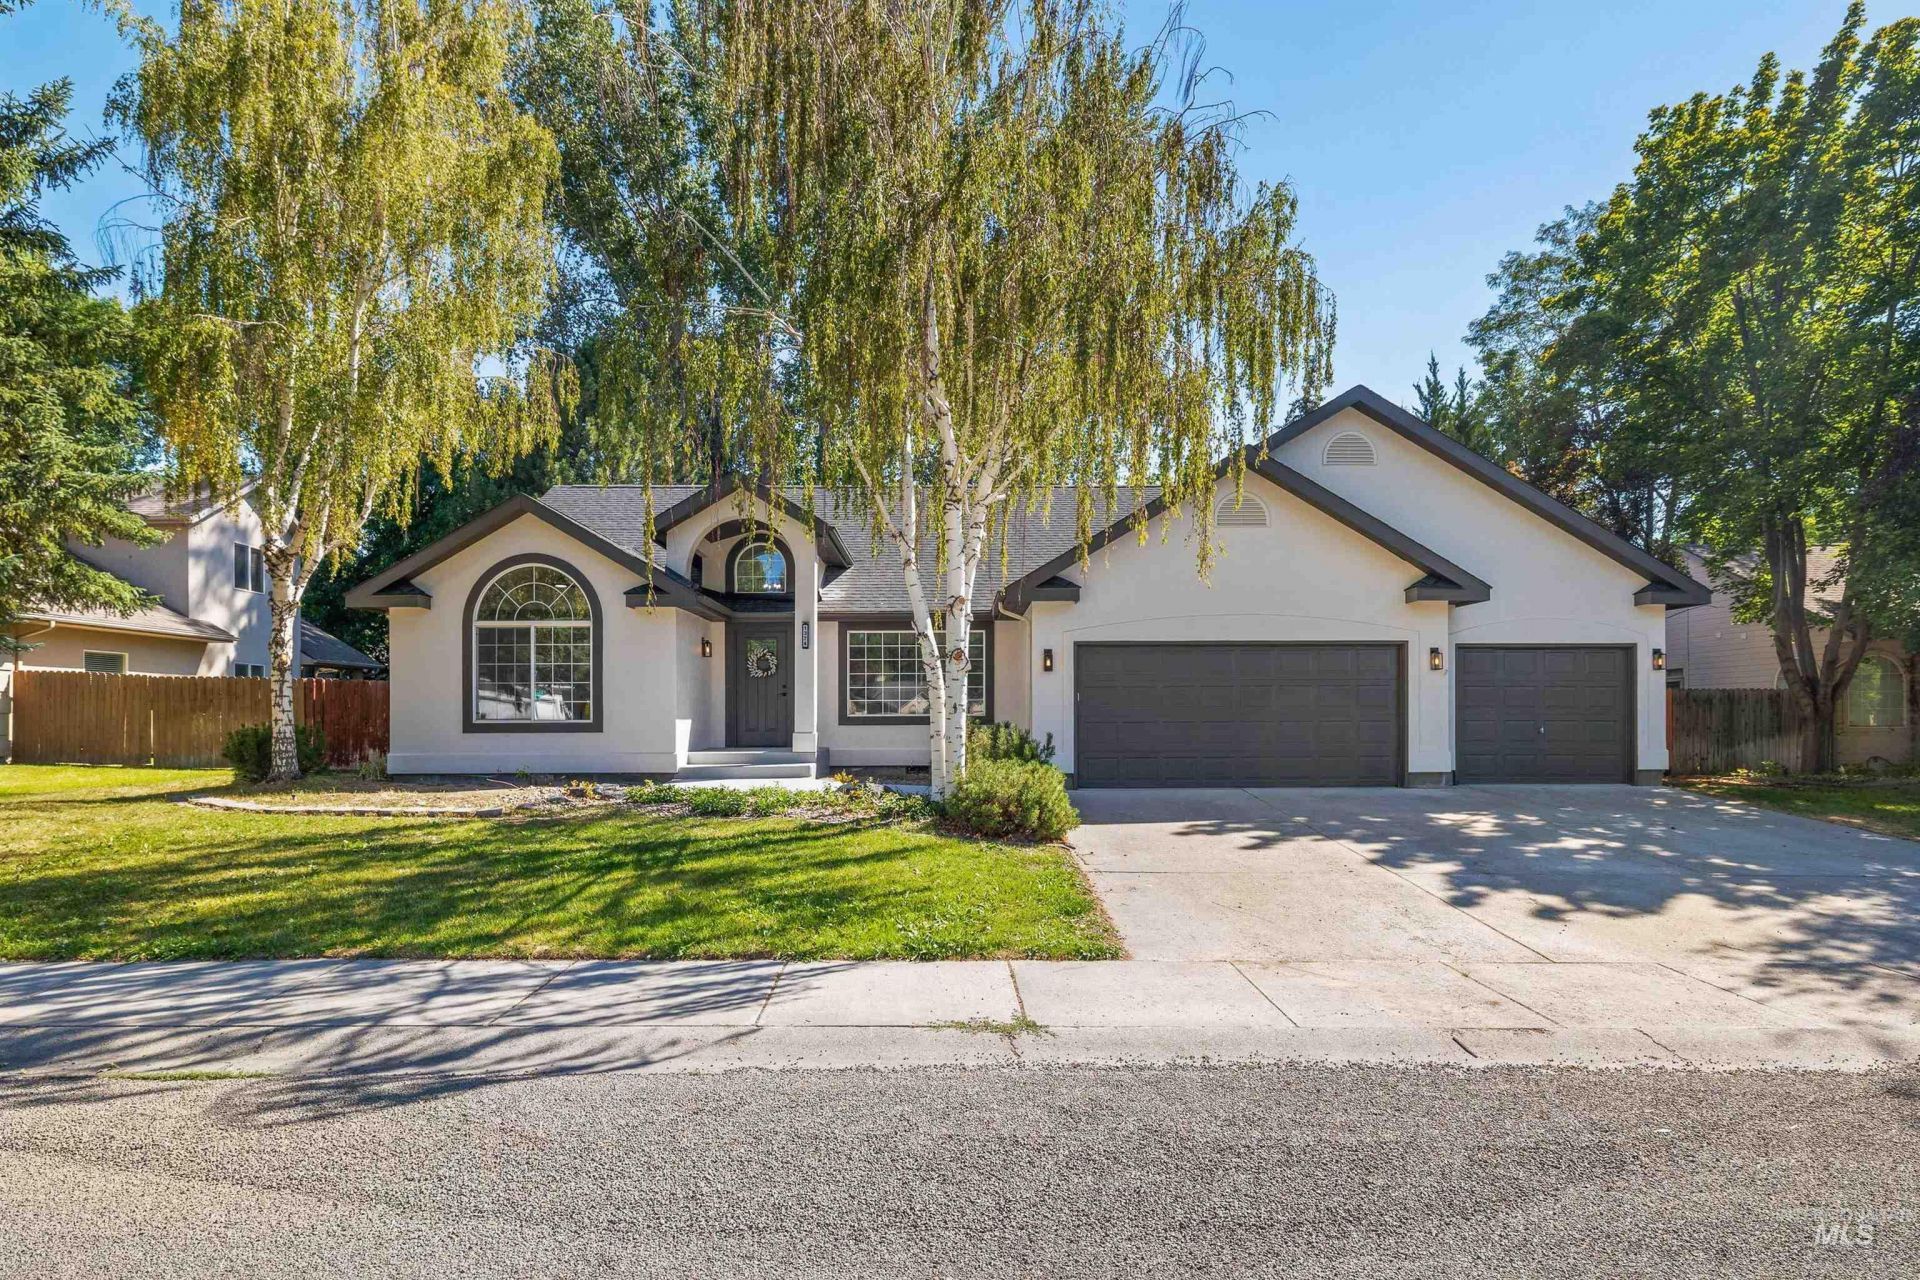
This beautifully updated home combines extensive recent improvements with an exceptional location in a quiet, secluded subdivision. Major upgrades include a new roof, fresh interior and exterior paint, a new furnace and central A/C, redesigned custom walk-in shower, Luxury Vinyl Plank flooring throughout the main living areas, updated lighting inside and out, and stylish new faucets and fixtures, quartz countertops and tile. Tree removal has enhanced both the propertys appearance and usability. Step outside to enjoy a peaceful backyard retreat, where a mature canopy of trees provides welcome shade over the gazebo and fenced patio creating the perfect place to relax or entertain. Just beyond the backyard fence, neighboring alpacas quietly graze, adding a unique touch of country charm to this tranquil setting. Move-in ready, open concept with thoughtful updates, modern finishes, and a location that offers both privacy and convenience, this home is one you wont want to miss.
Property Features
Property Type: Residential - Single Family
Cooling: Central Air
Fenced: Yes
Garage: 3 car attached
Heating: Forced Air, Natural Gas
Lot Size: 0.23 Acres
Roof Type: Architectural Style
Stories: 1.0
Taxes: $2,595
Year Built: 1995
Amenities
Bath-Master
Bed-Master Main Level
Split Bedroom
Family Room
Double Vanity
Walk-In Closet(s)
Walk In Shower
Breakfast Bar
Pantry
Quartz Counters
Feature Descriptions
Appliances: Gas Water Heater, Dishwasher, Disposal, Oven/Range Freestanding, Refrigerator, Washer, Dryer
Construction Materials: Frame, Stucco, HardiPlank Type
Exterior: Frame, Stucco, HardiPlank
Fencing: Full, Wire, Wood
Fireplace: Gas
Flooring: Carpet
HOA Fee: 500/ Annually
HOA Y/N: Yes
Lot: Standard Lot 6000-9999 SF, Sidewalks, Auto Sprinkler System, Full Sprinkler System
Lot Dimensions: 112x90
Parcel#: RPT51440070030
Parking: Attached, Finished Driveway
Parking Notes: Attached, Finished Driveway
Utilities: Sewer Connected, Cable Connected, Broadband Internet
Water: City Service
Local Schools
High School: Twin Falls
Middle School: O'Leary
Elementary School: Sawtooth
School District: Twin Falls School District #411
Listed By / Shown By
Listed By
Agency Name: Gem State Realty Inc
Agency Phone: 208-734-0400
Shown By
Agent Name: Brette Shakespeare
Agent Phone: (208) 899-1861
Agency Title: Coldwell Banker Tomlinson
Estimate Your Payment
Estimated Payment
$ 3,022.73 per month $2,660.68 Principal & Interest $216.25 Property Tax $145.80 Homeowner's InsuranceChange Payment Information
IDX information is provided exclusively for consumers' personal, non-commercial use, it may not be used for any purpose other than to identify prospective properties consumers may be interested in purchasing. IMLS does not assume any liability for missing or inaccurate data. Information provided by IMLS is deemed reliable but not guaranteed
Privacy Policy / DMCA Notice / ADA Accessibility


This site is hosted, designed and copyright
© 1994 - 2026 by
Delta Media Group, Inc. -- Patent Pending --
1374 Galena Drive | MLS# 98998033
This single family home located at 1374 Galena Drive, Twin Falls, ID 83301 is currently listed for sale with an asking price of $499,900. This property was built in 1995 and has 4 bedrooms with 2042 sq. ft. Galena Drive is located in the Stonybrook subdivision within the Twin Falls School District #411 school district. Search Stonybrook real estate on bshakespeare.cbboise.com today.