
Listing Courtesy of:
American Real Estate & Appraisal
Agency Phone: 208-734-5650

BEDS3
BATHS2.00
SQUARE FEET1,810
MLS#99003219
STATUSActive
PROPERTY TYPEResidential - Single Family
SUBDIVISIONMary Alice Lake at The Preserve
SCHOOLTwin Falls School District #411
Listing Courtesy of:
American Real Estate & Appraisal
Agency Phone: 208-734-5650
Property Description
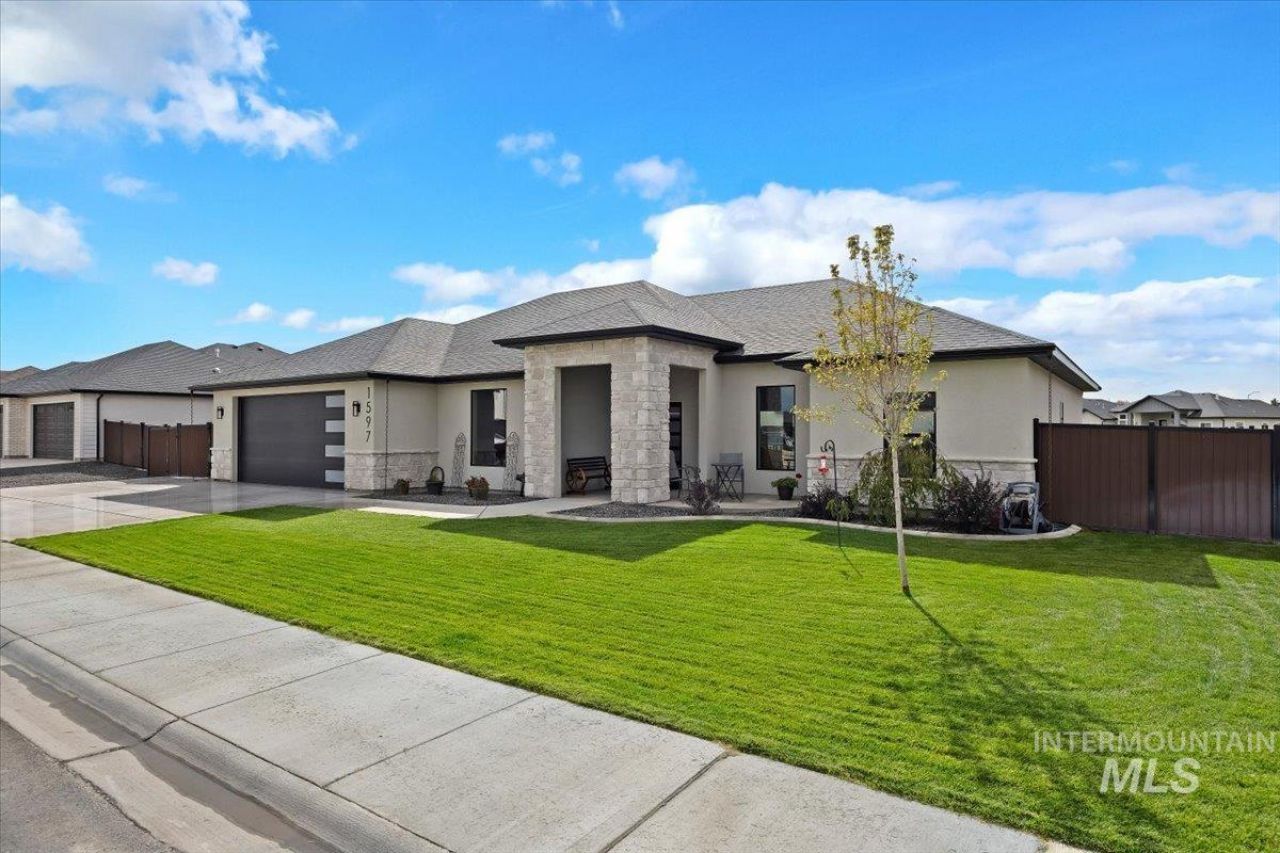
Lakeside Setting and Exceptional Location! Built in 2025, this beautiful 3-bedroom, 2-bath home is located in a highly sought-after community and offers a rare setting as one of only nine homes backing up to a private lakeside area. Enjoy the benefits of nearly new construction with the added convenience of fully completed landscaping, a spacious covered patio with extended concrete for outdoor entertaining, and a generous RV parking area. Just steps away from the new Canyon Trail Junction and Wellness Park, this home offers convenient access to outdoor recreation, walking trails, and beautiful surroundings. With its desirable location, peaceful lakeside setting, and move-in-ready appeal, this property offers an exceptional opportunity to enjoy modern living in one of the areas most attractive communities.
Property Features
Property Type: Residential - Single Family
Cooling: Central Air
Fenced: Yes
Garage: 2 car attached
Heating: Forced Air, Natural Gas
Lot Size: 0.25 Acres
Roof Type: Architectural Style
Stories: 1.0
Taxes: $1,265
Year Built: 2025
Amenities
Bed-Master Main Level
Split Bedroom
Double Vanity
Walk-In Closet(s)
Walk In Shower
Kitchen Island
Feature Descriptions
Appliances: Dishwasher, Disposal, Microwave, Gas Range
Days on Site: 4
Fencing: Metal, Vinyl
Fireplace: Gas, Insert
Flooring: Carpet
HOA Fee: 100/ Monthly
HOA Y/N: Yes
Lot: 10000 SF - .49 AC, Sidewalks, Auto Sprinkler System, Full Sprinkler System, Pressurized Irrigation Sprinkler System
Lot Dimensions: 100x100
Parcel#: RPT32630020130
Parking: Attached, RV Access/Parking
Parking Notes: Attached, RV Access/Parking
Patio/Porch: Covered Patio/Deck
Patio/Porch: Covered Patio/Deck
Spa: Hot Tub/Spa
Utilities: Sewer Connected, Cable Connected
Water: City Service
Waterfront: Pond Community
Local Schools
High School: Twin Falls
Middle School: O'Leary
Elementary School: Sawtooth
School District: Twin Falls School District #411
Listed By / Shown By
Listed By
Agency Name: American Real Estate & Appraisal
Agency Phone: 208-734-5650
Shown By
Agent Name: Brette Shakespeare
Agent Phone: (208) 899-1861
Agency Title: Coldwell Banker Tomlinson
Estimate Your Payment
Estimated Payment
$ 3,207.20 per month $2,940.64 Principal & Interest $105.42 Property Tax $161.15 Homeowner's InsuranceChange Payment Information
IDX information is provided exclusively for consumers' personal, non-commercial use, it may not be used for any purpose other than to identify prospective properties consumers may be interested in purchasing. IMLS does not assume any liability for missing or inaccurate data. Information provided by IMLS is deemed reliable but not guaranteed
Privacy Policy / DMCA Notice / ADA Accessibility


This site is hosted, designed and copyright
© 1994 - 2026 by
Delta Media Group, Inc. -- Patent Pending --
1597 Tule Dr | MLS# 99003219
This single family home located at 1597 Tule Dr, Twin Falls, ID 83301 is currently listed for sale with an asking price of $552,500. This property was built in 2025 and has 3 bedrooms with 1810 sq. ft. Tule Dr is located in the Mary Alice Lake at The Preserve subdivision within the Twin Falls School District #411 school district. Search Mary Alice Lake At The Preserve real estate on bshakespeare.cbboise.com today.