
Listing Courtesy of:
Sawyer Home and Land, LLC
Agency Phone: 208-860-1992

BEDS5
BATHS3.00
SQUARE FEET2,926
MLS#98998093
STATUSActive
PROPERTY TYPEResidential - Single Family
SUBDIVISIONWilderness Ranch
SCHOOLBasin School District #72
Listing Courtesy of:
Sawyer Home and Land, LLC
Agency Phone: 208-860-1992
Property Description
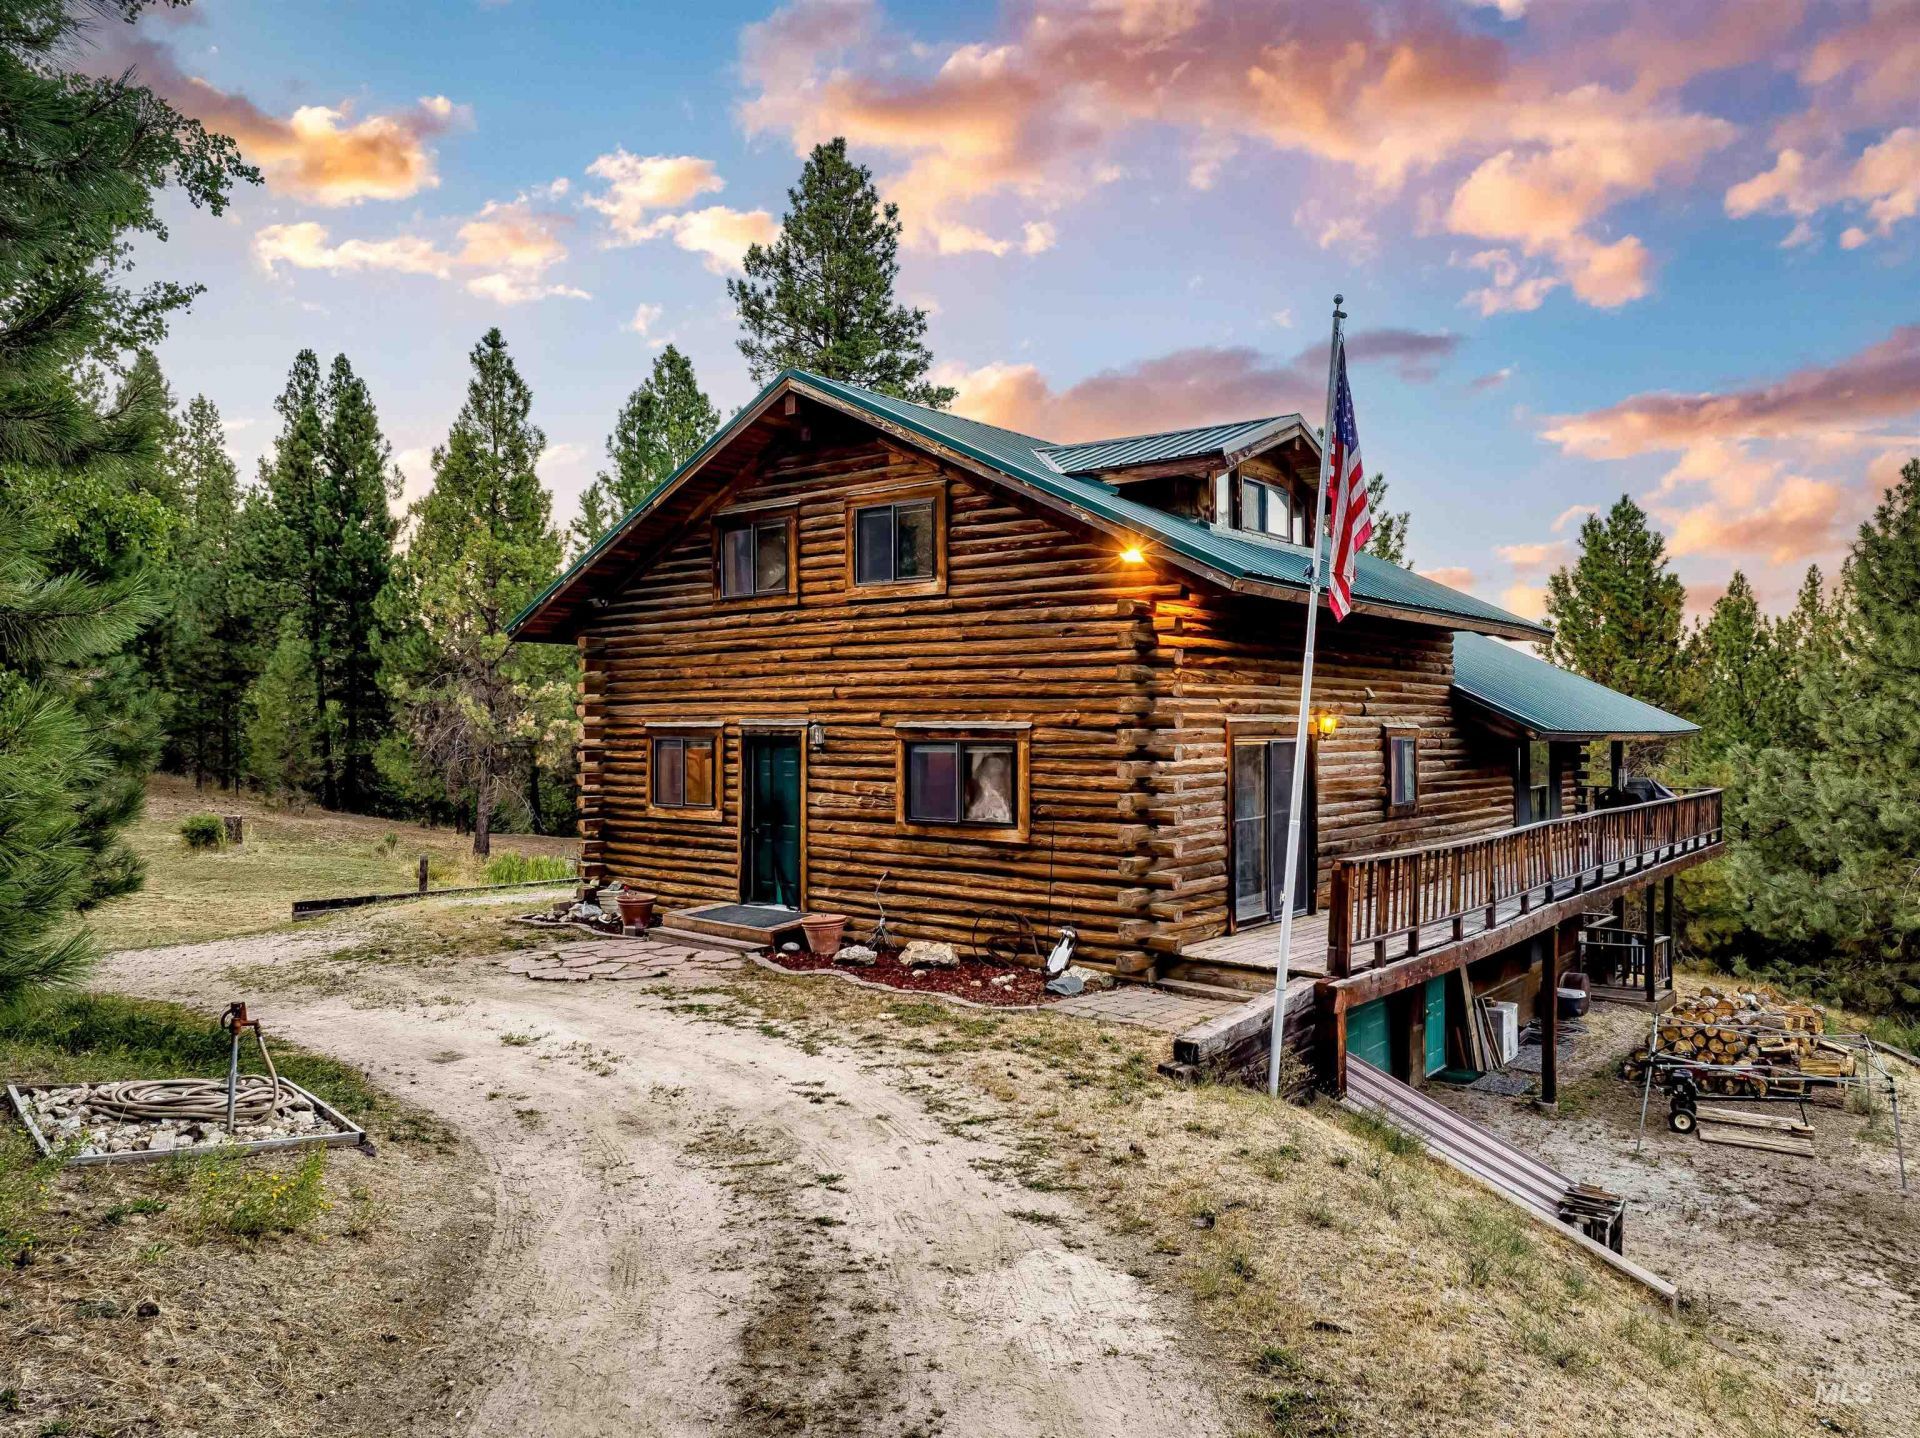
Escape to your private mountain paradise in Wilderness Ranch! This rustic 2,926-square-foot log home features 5 bedrooms, 3 bathrooms, and an attached 2-car garage plus a detached 2-car carport. Main level primary bedroom and ensuite bathroom, and expansive kitchen with counter space for even the most ambitious chef. Great room/living room is the perfect place to host a large group and has plenty of room for games and entertaining. Set on 5 usable acres with a private pond, it offers a wrap-around upper deck, and lower deck for exterior access to lower level bedrooms. True Idaho living where elk, deer, and wild turkey visit daily. Live, relax, and play as you enjoy quiet mountain air, tall trees, and wide-open spaces. Only 36 minutes from Micron and Boise airport!
Property Features
Property Type: Residential - Single Family
Basement: Yes
Basement: Daylight, Walk-Out Access
Cooling: Wall/Window Unit(s)
Fireplaces: 1
Garage: 2 car attached
Heating: Baseboard, Wood
Lot Size: 5.00 Acres
Roof Type: Metal
Taxes: $1,737
Year Built: 1984
Amenities
Bath-Master
Bed-Master Main Level
Double Vanity
Breakfast Bar
Kitchen Island
Laminate Counters
Feature Descriptions
Appliances: Electric Water Heater, Dishwasher, Disposal, Oven/Range Freestanding, Refrigerator, Washer, Dryer
Construction Materials: Log
Days on Site: 55
Exterior: Log
Fireplace: One, Wood Burning Stove
Flooring: Carpet, Vinyl
HOA Fee: 232/ Monthly
HOA Y/N: Yes
Lot: 5 - 9.9 Acres, Views, Rolling Slope, Wooded, Winter Access
Parcel#: RP 083030000300
Parking: Attached, Detached, Carport
Parking Notes: Attached, Detached, Carport
Patio/Porch: Covered Patio/Deck
Patio/Porch: Covered Patio/Deck
Sewer: Septic Tank
Water: Community Service
Waterfront: Pond
Local Schools
High School: Idaho City
Middle School: Idaho City
Elementary School: Basin
School District: Basin School District #72
Listed By / Shown By
Listed By
Agency Name: Sawyer Home and Land, LLC
Agency Phone: 208-860-1992
Shown By
Agent Name: Brette Shakespeare
Agent Phone: (208) 899-1861
Agency Title: Coldwell Banker Tomlinson
Estimate Your Payment
Estimated Payment
$ 3,788.29 per month $3,454.25 Principal & Interest $144.75 Property Tax $189.29 Homeowner's InsuranceChange Payment Information
IDX information is provided exclusively for consumers' personal, non-commercial use, it may not be used for any purpose other than to identify prospective properties consumers may be interested in purchasing. IMLS does not assume any liability for missing or inaccurate data. Information provided by IMLS is deemed reliable but not guaranteed
Privacy Policy / DMCA Notice / ADA Accessibility


This site is hosted, designed and copyright
© 1994 - 2026 by
Delta Media Group, Inc. -- Patent Pending --
175 Evergreen Dr. | MLS# 98998093
This single family home located at 175 Evergreen Dr., Boise, ID 83716 is currently listed for sale with an asking price of $649,000. This property was built in 1984 and has 5 bedrooms with 2926 sq. ft. Evergreen Dr. is located in the Wilderness Ranch subdivision within the Basin School District #72 school district. Search Wilderness Ranch real estate on bshakespeare.cbboise.com today.