
Listing Courtesy of:
G & T Realty
Agency Phone: 208-573-2164

BEDS4
BATHS5.00
SQUARE FEET5,314
MLS#99001398
STATUSActive
PROPERTY TYPEResidential - Single Family
SUBDIVISIONThree Corners Ranch
SCHOOLWest Ada School District
Listing Courtesy of:
G & T Realty
Agency Phone: 208-573-2164
Property Description
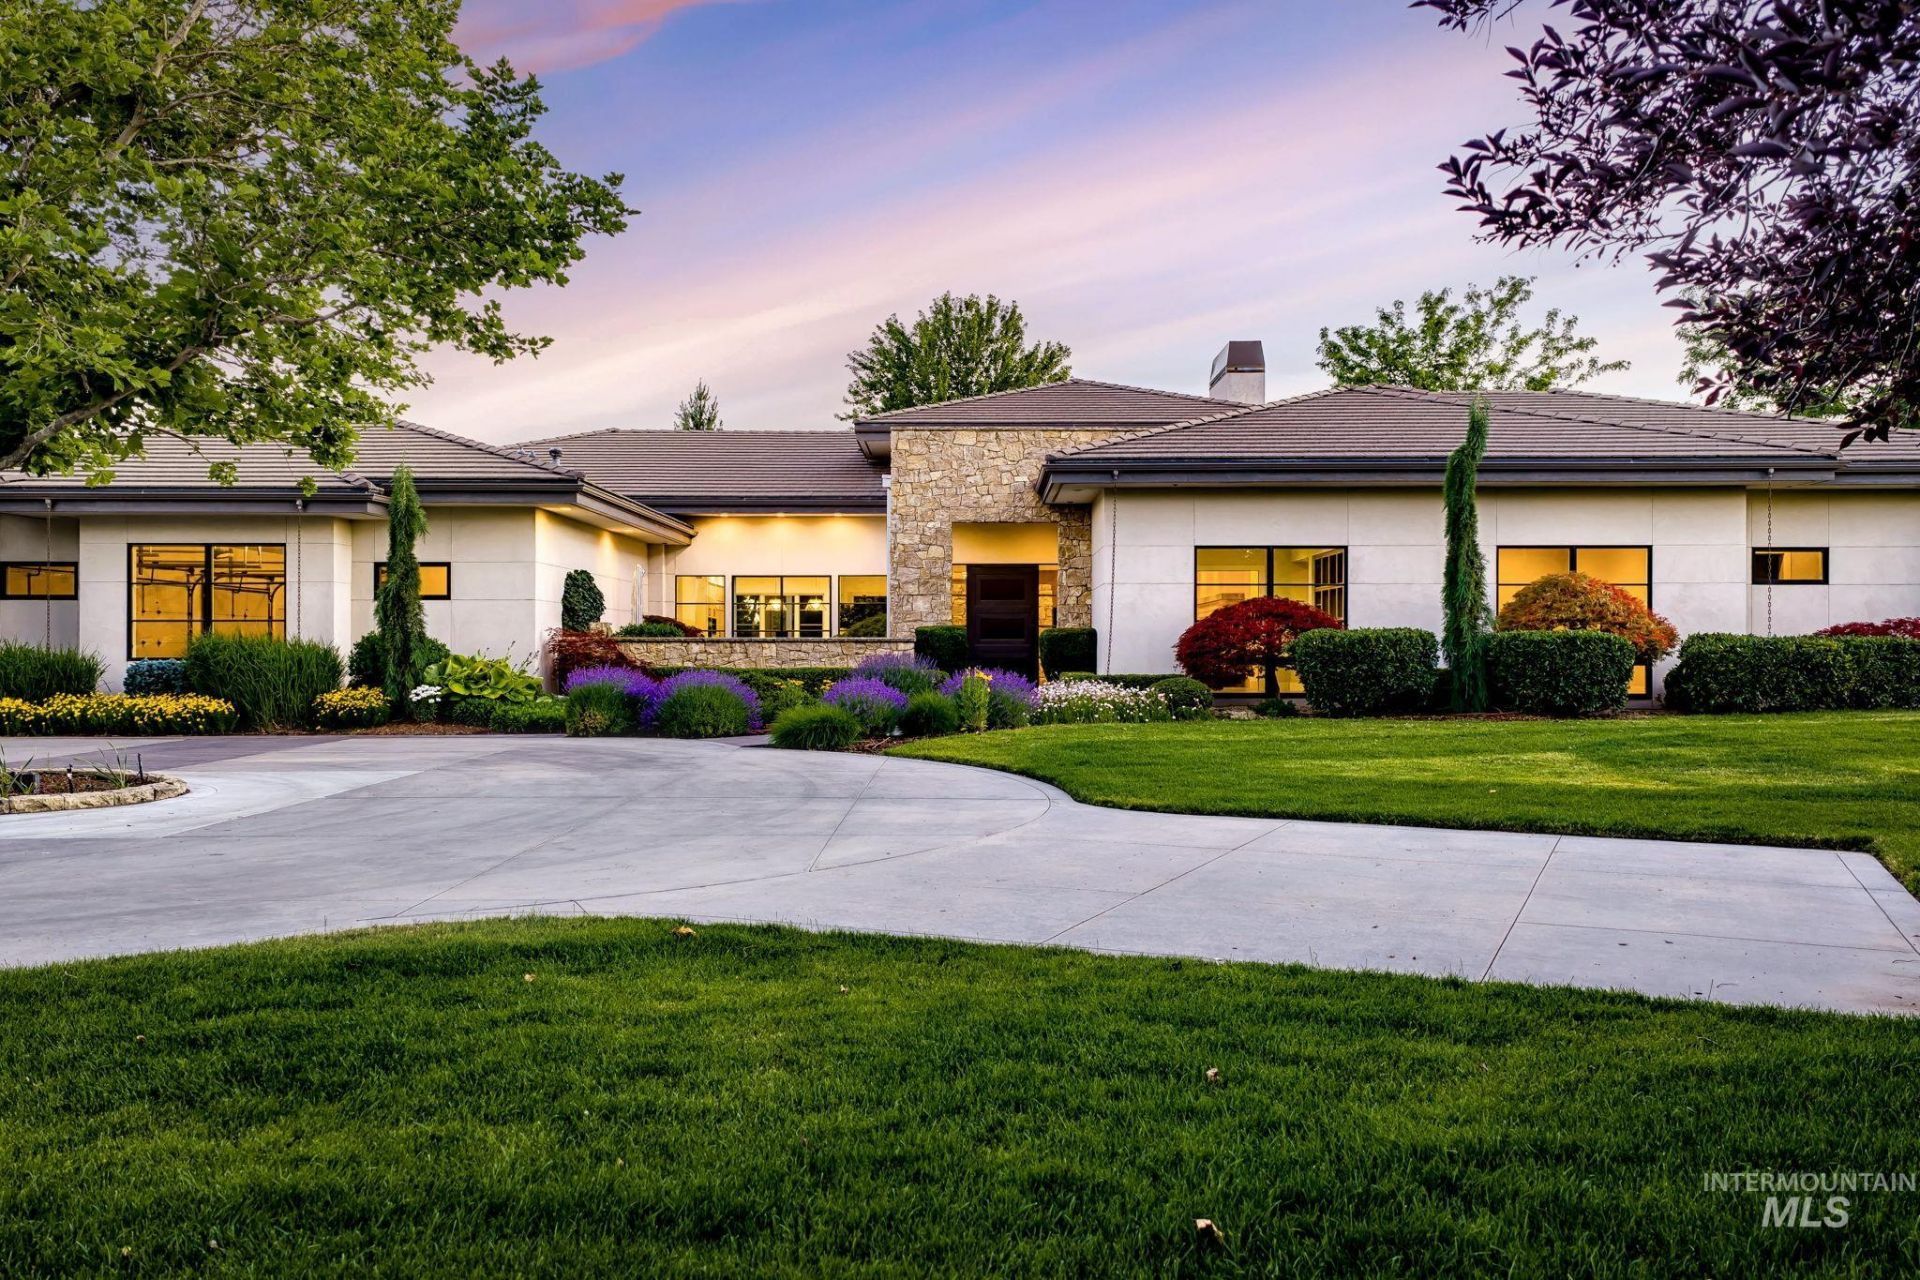
Nestled within a new exclusive gated community in a highly desired area, this extraordinary custom estate is the result of the collaboration between an Architectural Digest?featured architect, a premier custom home builder, (2) healthy home building consultants, a feng shui consultant, & the developers personally selected homesite. Situated at the end of a private drive on 1.8 beautifully landscaped acres, the property is surrounded by mature trees, creating an exceptional sense of privacy & serenity. Designed for both refined living and effortless entertaining, the resort-style backyard features a covered outdoor living area, sparkling pool, fire pit, private putting green, & a fully equipped outdoor kitchen with pass-through serving windows for seamless indoor-outdoor entertaining. Inside, soaring ceilings, natural wood accents, & thoughtfully curated designer finishes create an inviting yet sophisticated atmosphere. The expansive great room flows into a chefs kitchen appointed w/ custom cabinetry, premium solid-surface countertops, an oversized island, & a well-equipped butlers pantry. The private primary suite is a luxurious retreat featuring a spa-inspired bath w/ a freestanding soaking tub, oversized custom walk-in shower, & two expansive custom walk-in closets. This one-of-a kind estate & its exceptional amenities/upgrades must be experienced in person. See Video Tour
Property Features
Property Type: Residential - Single Family
Cooling: Central Air
Fenced: Yes
Fireplaces: 1
Garage: 3 car attached
Heating: Forced Air, Natural Gas
Lot Size: 1.78 Acres
Roof Type: Tile
Stories: 1.0
Taxes: $8,427
Year Built: 2013
Amenities
Bath-Master
Bed-Master Main Level
Guest Room
Split Bedroom
Den/Office
Formal Dining
Family Room
Great Room
Rec/Bonus
Two Kitchens
Double Vanity
Central Vacuum Plumbed
Walk-In Closet(s)
Walk In Shower
Breakfast Bar
Pantry
Kitchen Island
Feature Descriptions
Appliances: Dishwasher, Disposal, Double Oven, Oven/Range Built-In, Refrigerator
Construction Materials: Stone, Stucco
Days on Site: 24
Exterior: Stone, Stucco
Fencing: Partial, Vinyl
Fireplace: One, Gas
Flooring: Hardwood, Tile, Marble
Formal Dining: Yes
HOA Fee: 1600/ Annually
HOA Y/N: Yes
Lot: 1 - 4.99 AC, Auto Sprinkler System
Lot Dimensions: 759.6x338.1
Parcel#: R8442260045
Parking: Attached, Finished Driveway
Parking Notes: Attached, Finished Driveway
Patio/Porch: Covered Patio/Deck
Patio/Porch: Covered Patio/Deck
Pool: Pool, Private
Sewer: Septic Tank
Swimming Pool: Yes
Utilities: Cable Connected, Broadband Internet
Water: Well
Window: Skylight(s)
Local Schools
High School: Rocky Mountain
Middle School: Heritage Middle School
Elementary School: River Valley
School District: West Ada School District
Listed By / Shown By
Listed By
Agency Name: G & T Realty
Agency Phone: 208-573-2164
Shown By
Agent Name: Brette Shakespeare
Agent Phone: (208) 899-1861
Agency Title: Coldwell Banker Tomlinson
Estimate Your Payment
Estimated Payment
$ 20,345.94 per month $18,623.15 Principal & Interest $702.25 Property Tax $1,020.54 Homeowner's InsuranceChange Payment Information
IDX information is provided exclusively for consumers' personal, non-commercial use, it may not be used for any purpose other than to identify prospective properties consumers may be interested in purchasing. IMLS does not assume any liability for missing or inaccurate data. Information provided by IMLS is deemed reliable but not guaranteed
Privacy Policy / DMCA Notice / ADA Accessibility


This site is hosted, designed and copyright
© 1994 - 2026 by
Delta Media Group, Inc. -- Patent Pending --
2020 E Barclay | MLS# 99001398
This single family home located at 2020 E Barclay, Meridian, ID 83646 is currently listed for sale with an asking price of $3,499,000. This property was built in 2013 and has 4 bedrooms with 5314 sq. ft. E Barclay is located in the Three Corners Ranch subdivision within the West Ada School District school district. Search Three Corners Ranch real estate on bshakespeare.cbboise.com today.