
Listing Courtesy of:
Rise Realty, LLC
Agency Phone: 208-794-9413

BEDS3
BATHS2.50
SQUARE FEET2,293
MLS#99002727
STATUSActive
PROPERTY TYPEResidential - Single Family
SUBDIVISIONBellingham East
SCHOOLWest Ada School District
Listing Courtesy of:
Rise Realty, LLC
Agency Phone: 208-794-9413
Property Description
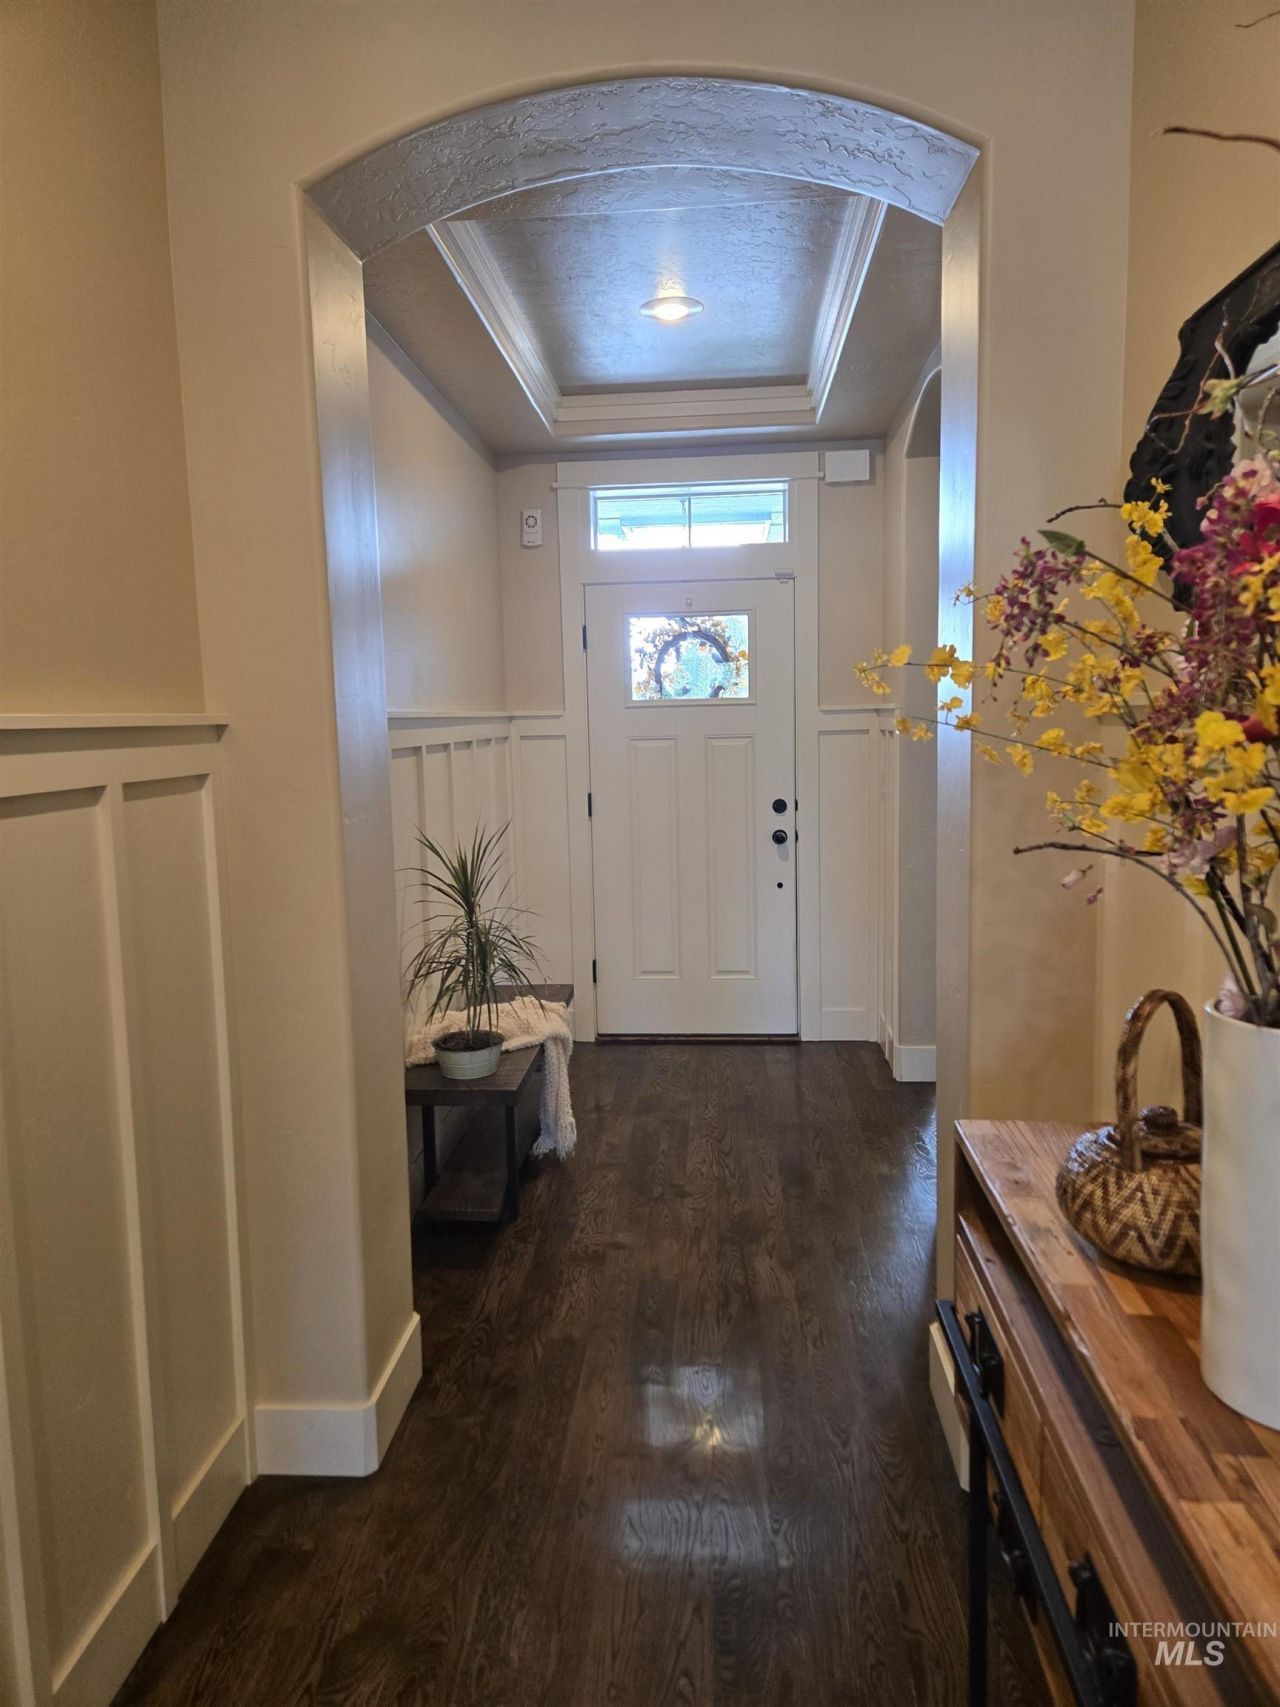
INCREDIBLE OPPORTUNITY! Seller offering up to $20,000 toward buyers closing costs and/or interest rate buydown with an acceptable offer! Welcome to 2174 E Deer Hill Drive, where beautiful finishes, thoughtful upgrades, and an incredible setting come together! Inside, youll find wood-wrapped windows, plantation shutters, a cozy gas fireplace, and a spacious kitchen featuring granite countertops, a gas range, island, and pantry. The main-floor primary suite offers convenience and comfort, while the large upstairs bonus room provides additional space to fit your needs. An impressive 4-car garage offers plenty of room for vehicles, storage, and hobbies! Outside, enjoy freshly updated exterior paint, professional front landscaping, and newly rocked side areas. The beautifully landscaped backyard is designed for entertaining, featuring attractive rockwork, a covered patio, and a specially engineered smokeless fire pit, perfect for evenings around the fire. With no backyard neighbors and a beautiful greenbelt setting, youll love the added sense of openness and privacy! The location is equally impressive, with a neighborhood park directly across the street, scenic pathways throughout the community, and a path just beyond the backyard. Add in ample guest parking and access to a beautiful community pool, and this home truly has something special to offer. Come experience it for yourself
Property Features
Property Type: Residential - Single Family
Cooling: Central Air
Fenced: Yes
Fireplaces: 1
Garage: 4 car attached
Heating: Forced Air, Natural Gas
Lot Size: 0.15 Acres
Roof Type: Composition
Taxes: $1,894
Year Built: 2014
Amenities
Bath-Master
Bed-Master Main Level
Split Bedroom
Den/Office
Family Room
Rec/Bonus
Double Vanity
Central Vacuum Plumbed
Walk-In Closet(s)
Walk In Shower
Breakfast Bar
Pantry
Kitchen Island
Granite Counters
Feature Descriptions
Appliances: Gas Water Heater, Tank Water Heater, Dishwasher, Disposal, Microwave, Oven/Range Built-In, Water Softener Owned, Gas Range
Construction Materials: Frame, Stone, HardiPlank Type
Days on Site: 10
Exterior: Frame, Stone, HardiPlank
Fencing: Full, Vinyl
Fireplace: One, Gas
Flooring: Hardwood, Tile, Carpet
HOA Fee: 500/ Annually
HOA Y/N: Yes
Lot: Standard Lot 6000-9999 SF, Irrigation Available, Sidewalks, Views, Corner Lot, Auto Sprinkler System, Drip Sprinkler System, Full Sprinkler System, Pressurized Irrigation Sprinkler System, Irrigation Sprinkler System
Lot Dimensions: 109x60
Parcel#: R0882380240
Parking: Attached, Finished Driveway
Parking Notes: Attached, Finished Driveway
Patio/Porch: Covered Patio/Deck
Patio/Porch: Covered Patio/Deck
Pool: Community
Swimming Pool: Yes
Utilities: Sewer Connected, Cable Connected, Broadband Internet
Water: City Service
Waterfront: Irrigation Canal/Ditch
Local Schools
High School: Mountain View
Middle School: Victory
Elementary School: Siena
School District: West Ada School District
Listed By / Shown By
Listed By
Agency Name: Rise Realty, LLC
Agency Phone: 208-794-9413
Shown By
Agent Name: Brette Shakespeare
Agent Phone: (208) 899-1861
Agency Title: Coldwell Banker Tomlinson
Estimate Your Payment
Estimated Payment
$ 3,908.04 per month $3,555.38 Principal & Interest $157.83 Property Tax $194.83 Homeowner's InsuranceChange Payment Information
IDX information is provided exclusively for consumers' personal, non-commercial use, it may not be used for any purpose other than to identify prospective properties consumers may be interested in purchasing. IMLS does not assume any liability for missing or inaccurate data. Information provided by IMLS is deemed reliable but not guaranteed
Privacy Policy / DMCA Notice / ADA Accessibility


This site is hosted, designed and copyright
© 1994 - 2026 by
Delta Media Group, Inc. -- Patent Pending --
2174 E Deerhill Dr. | MLS# 99002727
This single family home located at 2174 E Deerhill Dr., Meridian, ID 83642 is currently listed for sale with an asking price of $668,000. This property was built in 2014 and has 3 bedrooms with 2293 sq. ft. E Deerhill Dr. is located in the Bellingham East subdivision within the West Ada School District school district. Search Bellingham East real estate on bshakespeare.cbboise.com today.