
Listing Courtesy of:
Amherst Madison
Agency Phone: 208-391-2391

BEDS4
BATHS3.00
SQUARE FEET3,000
MLS#99003569
STATUSNew
PROPERTY TYPEResidential - Single Family
SCHOOLCouncil School District #13
Listing Courtesy of:
Amherst Madison
Agency Phone: 208-391-2391
Property Description
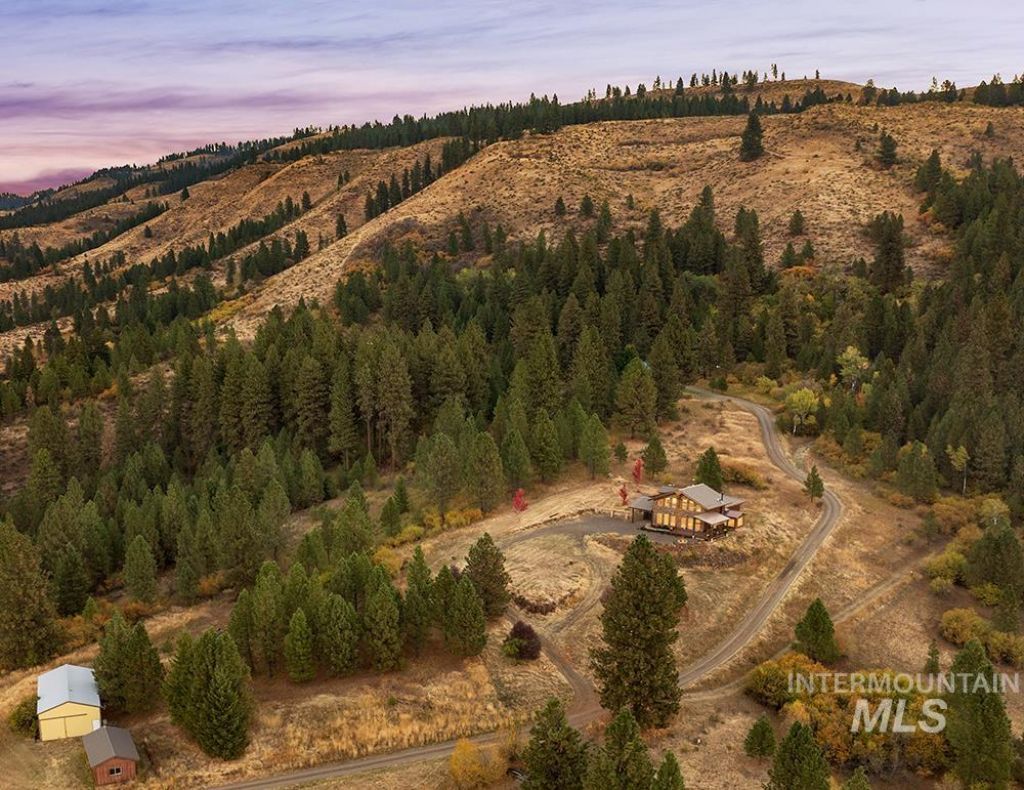
Discover your own private Idaho retreat on 26.39 acres, surrounded by timber, open ground and sweeping views across the Council Valley and mountains beyond. This remodeled 4-bedroom, 3-bath residence is filled with character, showcasing one-of-a-kind architecture, natural wood and stone details, expansive windows and warm living spaces that frame the scenery from nearly every angle. Step outside to covered outdoor living and unforgettable sunsets overlooking the valley. The property includes a shop with plenty of room for equipment, recreational toys and storage, while the expansive acreage provides endless possibilities. Zoned for farm and ranch use, bring the horses, create your own mountain homestead or simply enjoy the space and privacy of an Idaho getaway. All of this just 5.6 miles from downtown Council, where coffee shops, restaurants, bars and local shops keep everyday conveniences close by. A rare combination of acreage, views and seclusion just a few hours from Boise.
Property Features
Property Type: Residential - Single Family
Cooling: Central Air
Heating: Wood
Lot Size: 26.39 Acres
Roof Type: Metal
Stories: 2.0
Taxes: $1,970
Year Built: 1983
Amenities
Bath-Master
Great Room
Walk In Shower
Feature Descriptions
Appliances: Tank Water Heater
Construction Materials: Frame
Days on Site: 1
Exterior: Frame
Fireplace: Wood Burning Stove
Flooring: Hardwood, Carpet
Lot: 20 - 40 Acres, Views
Parcel#: RP17N01W255200
Sewer: Septic Tank
Water: Well
Zoning: County-ATG
Local Schools
High School: Council
Middle School: Council Jr High
Elementary School: Council
School District: Council School District #13
Listed By / Shown By
Listed By
Agency Name: Amherst Madison
Agency Phone: 208-391-2391
Shown By
Agent Name: Brette Shakespeare
Agent Phone: (208) 899-1861
Agency Title: Coldwell Banker Tomlinson
Estimate Your Payment
Estimated Payment
$ 9,141.09 per month $8,510.55 Principal & Interest $164.17 Property Tax $466.38 Homeowner's InsuranceChange Payment Information
IDX information is provided exclusively for consumers' personal, non-commercial use, it may not be used for any purpose other than to identify prospective properties consumers may be interested in purchasing. IMLS does not assume any liability for missing or inaccurate data. Information provided by IMLS is deemed reliable but not guaranteed
Privacy Policy / DMCA Notice / ADA Accessibility


This site is hosted, designed and copyright
© 1994 - 2026 by
Delta Media Group, Inc. -- Patent Pending --
2430 Lappin Ln | MLS# 99003569
This single family home located at 2430 Lappin Ln, Council, ID 83612 is currently listed for sale with an asking price of $1,599,000. This property was built in 1983 and has 4 bedrooms with 3000 sq. ft. Lappin Ln is located within the Council School District #13 school district. Search Council real estate on bshakespeare.cbboise.com today.