
Listing Courtesy of:
Silvercreek Realty Group
Agency Phone: 208-377-0422

BEDS4
BATHS3.00
SQUARE FEET3,439
MLS#98996785
STATUSActive
PROPERTY TYPEResidential - Single Family
SUBDIVISIONEagle Mountain Estates
SCHOOLWest Ada School District
Listing Courtesy of:
Silvercreek Realty Group
Agency Phone: 208-377-0422
Property Description
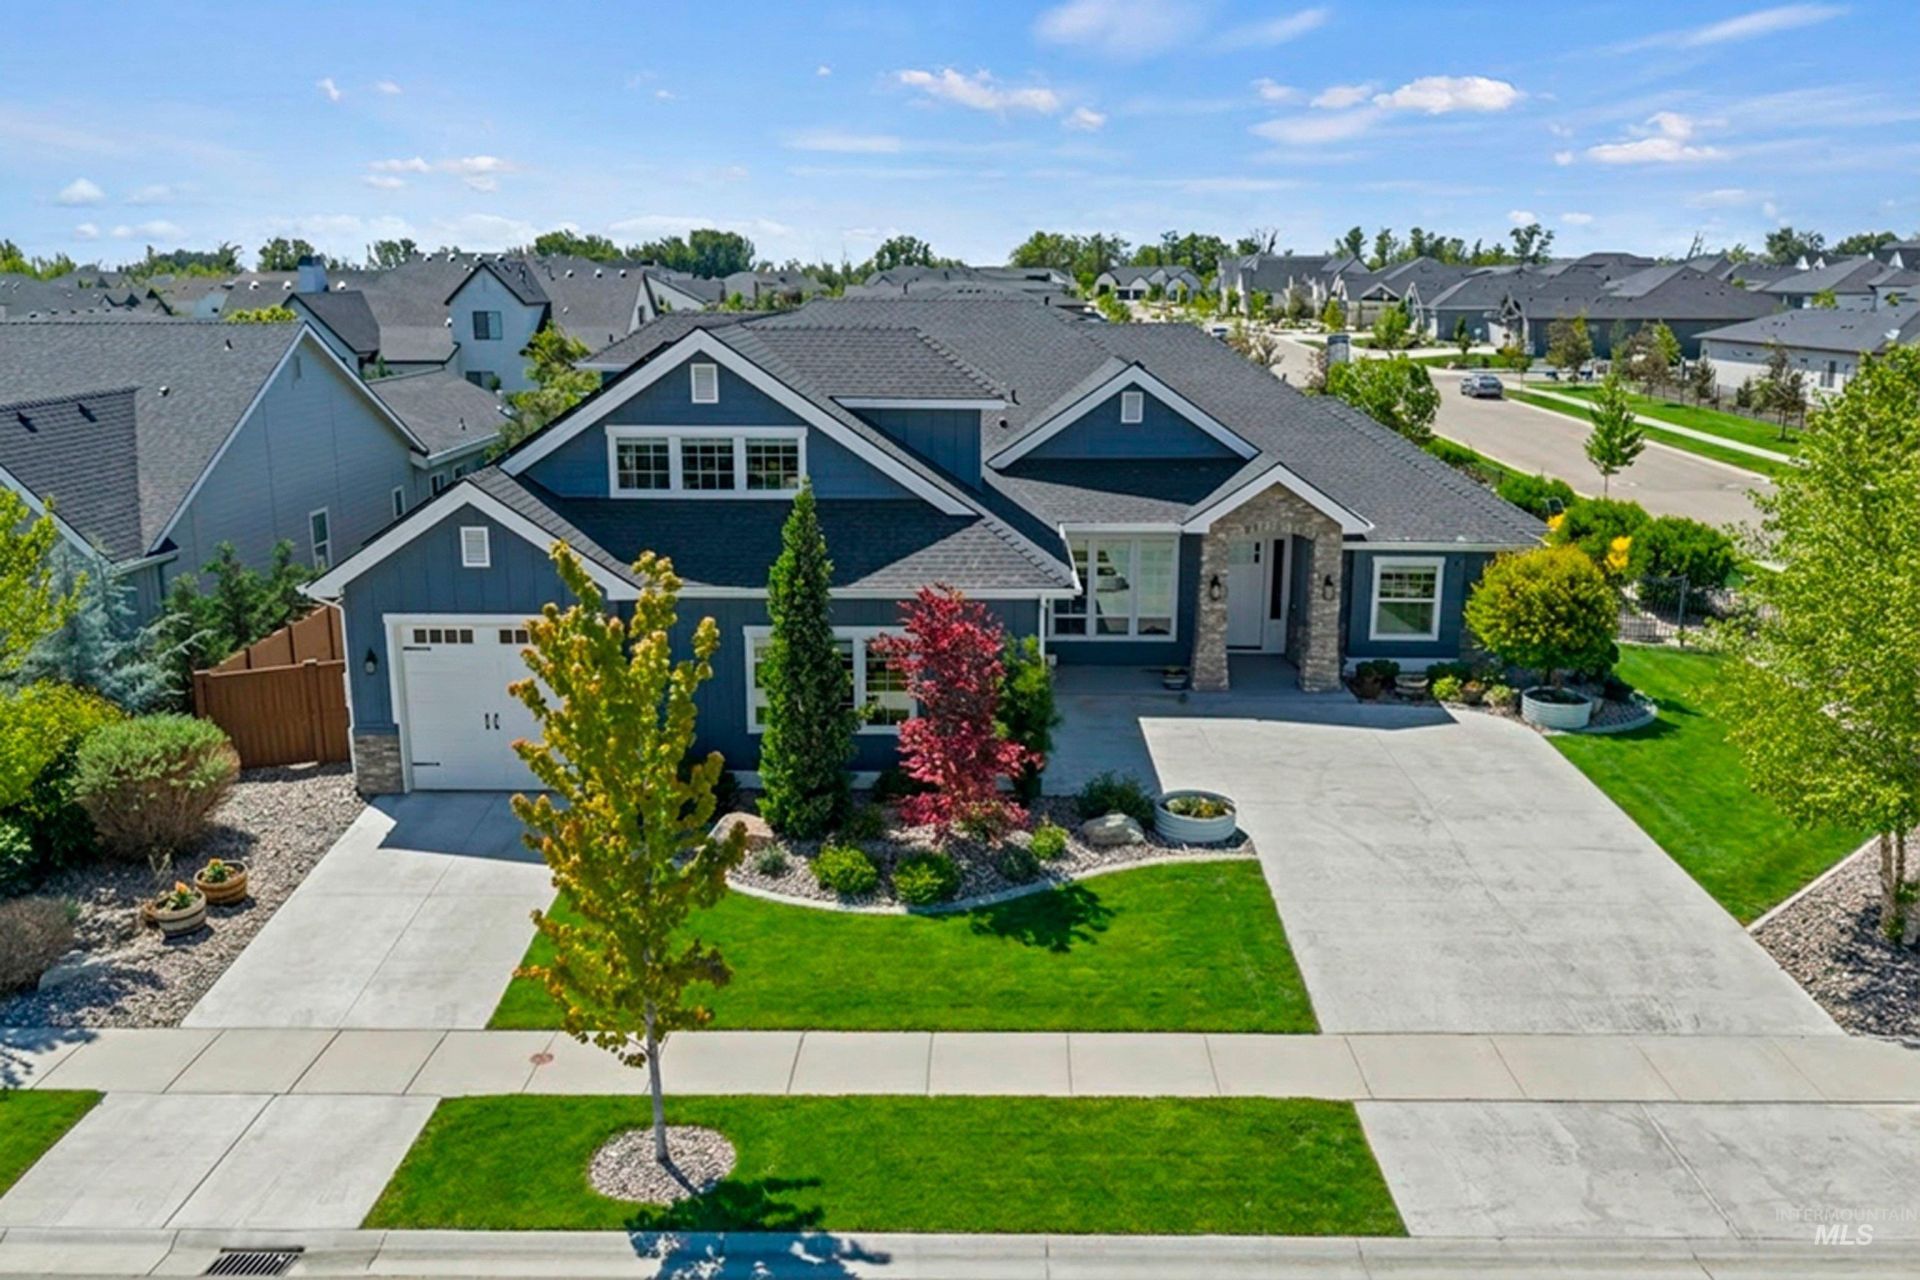
*EXCEPTIONAL BUYER INCENTIVE! Seller offering up to 3% toward a rate buy-down?potentially lowering your interest rate and monthly payment while providing tremendous savings over the life of the loan. This beautifully appointed home offers luxury, comfort, and outstanding value on a nearly ½-acre corner lot. The thoughtfully designed floor plan features 4 bedrooms, 3.5 baths, a dedicated office, and a spacious upstairs bonus retreat with a private bedroom and full bath?perfect for multigenerational living. The spacious great room showcases coffered ceilings and a cozy corner fireplace, flowing seamlessly into the expansive dining area and chef-inspired kitchen complete with quartz countertops, double ovens, an oversized pantry, and generous prep space. Extensive upgrades provide both comfort and efficiency, including owned solar panels, a new high-efficiency furnace, epoxy garage floors, central vacuum, a convenient dog wash, and numerous additional quality features throughout. Step outside to your own private backyard retreat. The oversized covered patio with automatic privacy screens creates an outdoor living space for year-round entertaining. Enjoy an expansive raised garden filled with berry bushes, cutting garden, lush mature landscaping, and a hot tub-ready pad. Residents enjoy a community pool, walking paths, and an unbeatable location minutes from downtown.
Upcoming Open Houses
Open House Saturday August 22nd, 1:00pm - 3:00pm
Open House Sunday August 23rd, 1:00pm - 3:00pm
Property Features
Property Type: Residential - Single Family
Cooling: Central Air
Fenced: Yes
Garage: 3 car attached
Heating: Forced Air, Natural Gas
Lot Size: 0.41 Acres
Roof Type: Composition
Taxes: $3,496
Year Built: 2020
Amenities
Bath-Master
Bed-Master Main Level
Guest Room
Split Bedroom
Den/Office
Great Room
Double Vanity
Walk-In Closet(s)
Walk In Shower
Pantry
Granite Counters
Quartz Counters
Feature Descriptions
Appliances: Gas Water Heater, Dishwasher, Disposal, Double Oven, Microwave, Oven/Range Built-In, Water Softener Owned
Construction Materials: Frame, Stone
Days on Site: 13
Exterior: Frame, Stone
Fencing: Full, Metal, Vinyl
Fireplace: Gas, Insert
Flooring: Carpet, Engineered Vinyl Plank
HOA Fee: 400/ Quarterly
HOA Y/N: Yes
Lot: 10000 SF - .49 AC, Garden, Sidewalks, Corner Lot, Auto Sprinkler System, Drip Sprinkler System, Full Sprinkler System, Pressurized Irrigation Sprinkler System
Lot Dimensions: 170x106
Parcel#: R1095490140
Parking: Attached
Parking Notes: Attached
Pool: Community
Swimming Pool: Yes
Utilities: Sewer Connected, Cable Connected
Water: City Service
Zoning: City of Eagle-R-2/DA/P
Local Schools
High School: Eagle
Middle School: Eagle Middle
Elementary School: Star
School District: West Ada School District
Listed By / Shown By
Listed By
Agency Name: Silvercreek Realty Group
Agency Phone: 208-377-0422
Shown By
Agent Name: Brette Shakespeare
Agent Phone: (208) 899-1861
Agency Title: Coldwell Banker Tomlinson
Estimate Your Payment
Estimated Payment
$ 6,466.83 per month $5,854.66 Principal & Interest $291.33 Property Tax $320.83 Homeowner's InsuranceChange Payment Information
IDX information is provided exclusively for consumers' personal, non-commercial use, it may not be used for any purpose other than to identify prospective properties consumers may be interested in purchasing. IMLS does not assume any liability for missing or inaccurate data. Information provided by IMLS is deemed reliable but not guaranteed
Privacy Policy / DMCA Notice / ADA Accessibility


This site is hosted, designed and copyright
© 1994 - 2026 by
Delta Media Group, Inc. -- Patent Pending --
2559 N Synergy Ave. | MLS# 98996785
This single family home located at 2559 N Synergy Ave., Eagle, ID 83616 is currently listed for sale with an asking price of $1,100,000. This property was built in 2020 and has 4 bedrooms with 3439 sq. ft. N Synergy Ave. is located in the Eagle Mountain Estates subdivision within the West Ada School District school district. Search Eagle Mountain Estates real estate on bshakespeare.cbboise.com today.