
Listing Courtesy of:
JPAR Live Local
Agency Phone: 208-918-0973

BEDS4
BATHS2.00
SQUARE FEET2,306
MLS#98996505
STATUSActive
PROPERTY TYPEResidential - Single Family
SUBDIVISIONRods Parkside C
SCHOOLWest Ada School District
Listing Courtesy of:
JPAR Live Local
Agency Phone: 208-918-0973
Property Description
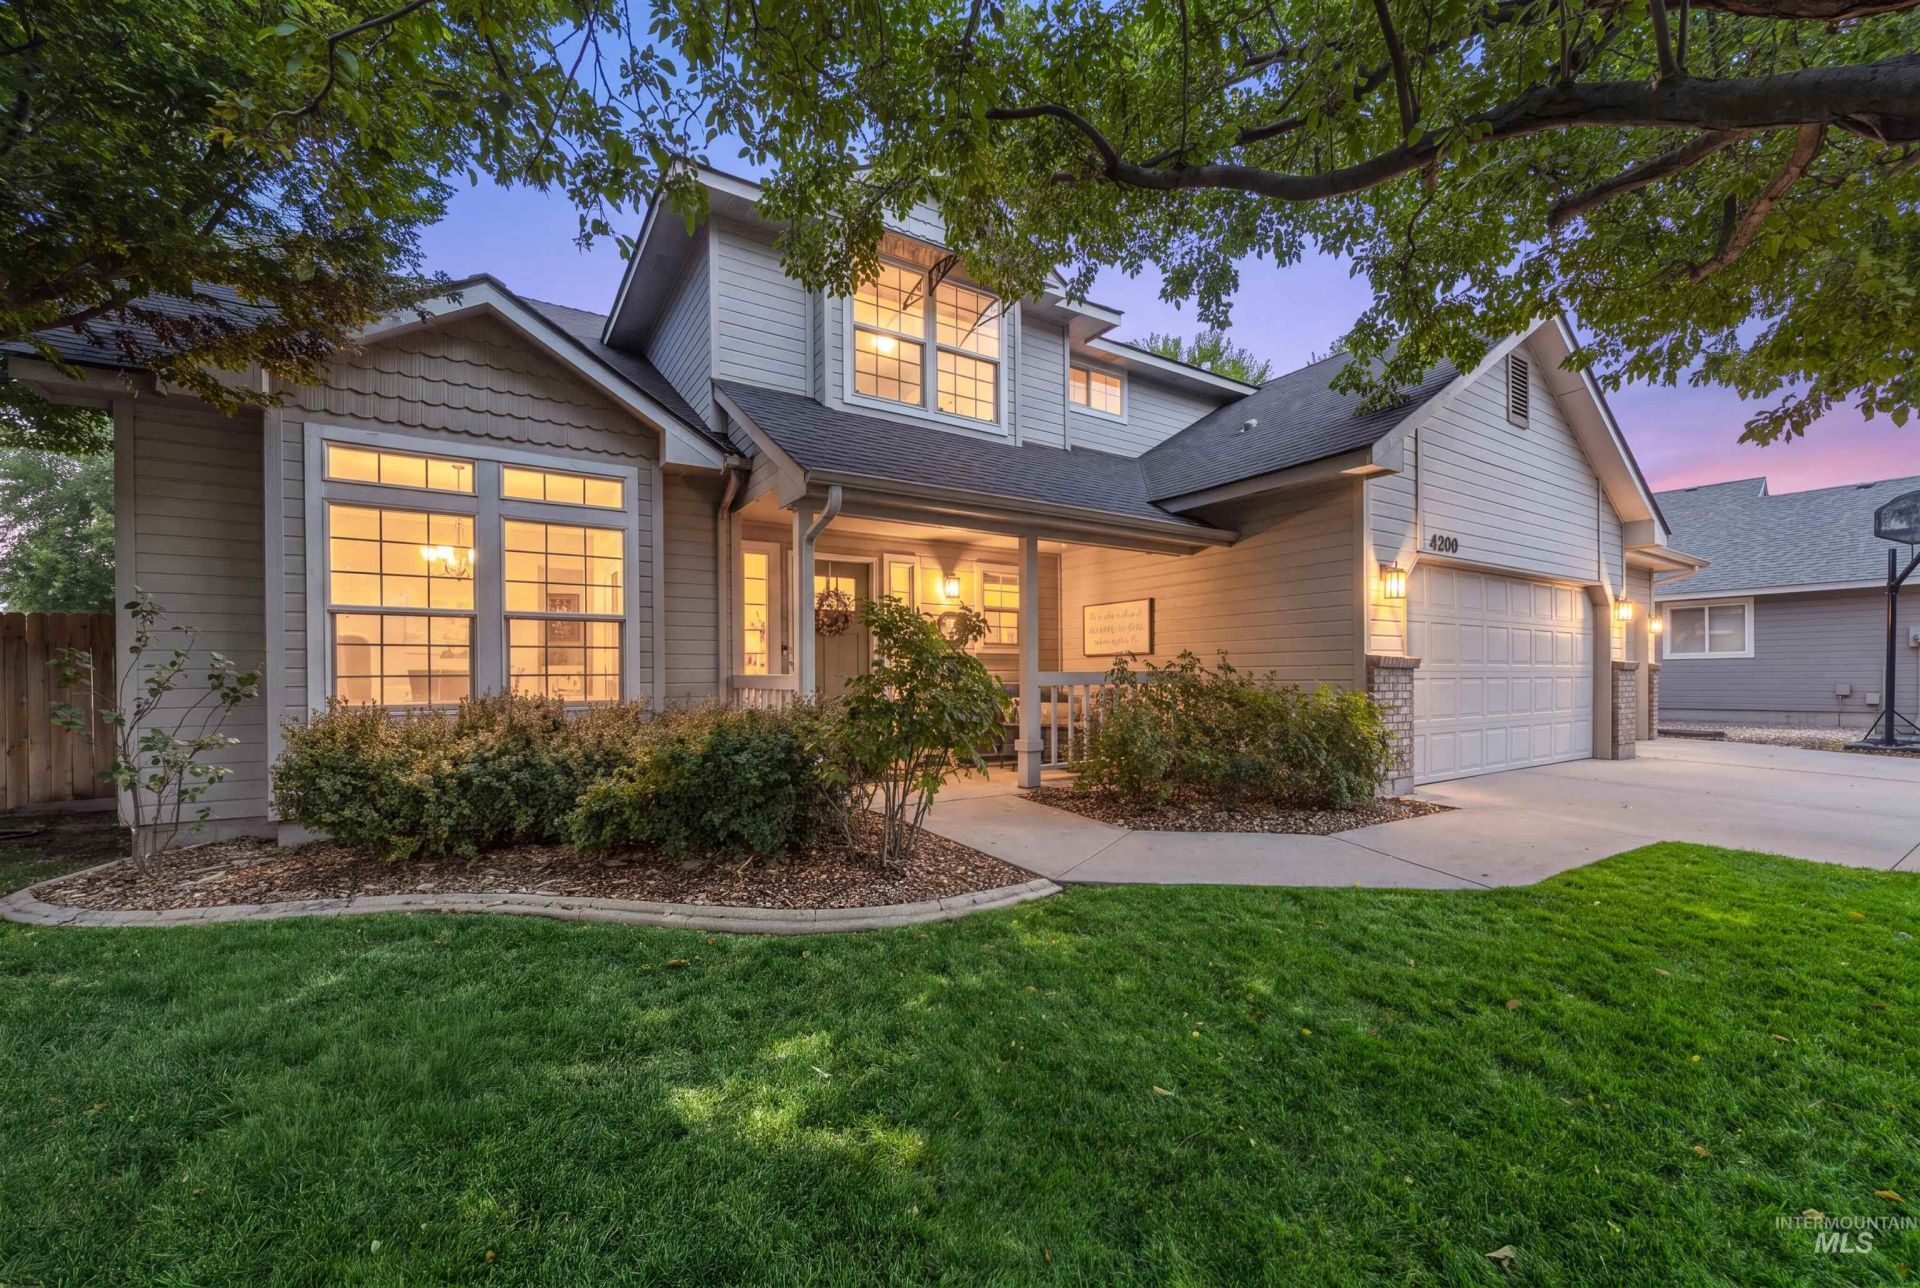
Friends & Family Gather here! Convenient to the interstate & nestled into desirable Parkside Creek neighborhood that winds itself around Fuller Park. This home sits just blocks away from the walking paths, playgrounds, community pond & recreational space & walking distance to all the assigned schools. Feel welcomed into the formal entry, living room, & formal dining room (or office)flooded with light & tall ceilings flowing from room to room on the newly installed LVP throughout the main floor. The sunny kitchen (gas Plumbed) w/ the coffered ceiling is the center of the home surrounded by generous counter space, a large pantry, & its own large dining space just off the family room. This open family room w/ custom built-ins & a detailed hand painted surround anchors the gas fireplace & leads to the backyard oasis that welcomes you outside to an overflow of exterior living space. The yard is beautifully landscaped to bloom all year round w/ 2 sheds, side parking by the garage for a small RV & backyard access on both sides. Private w/ an acreage farm property behind it. Upstairs you will be greeted with BRAND NEW carpet, large bedrooms, large walk-in closets & both bathrooms remodeled in 2024 with the addition of the 4th bedroom. 3rd bay of garage is currently used as flex office/workout space w/ its own mini split system, new Epoxy floors throughout and EV charge NEMA 14-50.
Property Features
Property Type: Residential - Single Family
Cooling: Cooling, Central Air
Fenced: Yes
Fireplaces: 1
Garage: 3 car attached
Heating: Heated, Forced Air, Natural Gas, Ductless/Mini Split
Lot Size: 0.21 Acres
Roof Type: Architectural Style, Composition
Stories: 2.0
Taxes: $1,598
Year Built: 1994
Amenities
Bath-Master
Formal Dining
Family Room
Great Room
Walk-In Closet(s)
Pantry
Granite Counters
Solid Surface Counters
Feature Descriptions
Appliances: Gas Water Heater, Tank Water Heater, Dishwasher, Disposal, Oven/Range Freestanding, Water Softener Owned
Construction Materials: Frame, Stone, HardiPlank Type
Days on Site: 14
Exterior: Frame, Stone, HardiPlank
Fencing: Full, Wood
Fireplace: Gas, Insert, One
Flooring: Carpet
Formal Dining: Yes
HOA Fee: 150/ Annually
HOA Y/N: Yes
Lot: Standard Lot 6000-9999 SF, Dog Run, Garden, Irrigation Available, Sidewalks, Chickens, Winter Access, Auto Sprinkler System, Full Sprinkler System, Pressurized Irrigation Sprinkler System
Parcel#: R7536780060
Parking: Garage Door Access, Attached, Carport, Electric Vehicle Charging Station(s), Finished Driveway
Parking Notes: Garage Door Access, Attached, Carport, Electric Vehic
Patio/Porch: Covered Patio/Deck
Patio/Porch: Covered Patio/Deck
Water: City Service
Waterfront: Pond Community
Zoning: R-4
Local Schools
High School: Meridian
Middle School: Meridian Middle
Elementary School: Chaparral
School District: West Ada School District
Listed By / Shown By
Listed By
Agency Name: JPAR Live Local
Agency Phone: 208-918-0973
Shown By
Agent Name: Brette Shakespeare
Agent Phone: (208) 899-1861
Agency Title: Coldwell Banker Tomlinson
Estimate Your Payment
Estimated Payment
$ 3,220.35 per month $2,926.80 Principal & Interest $133.17 Property Tax $160.39 Homeowner's InsuranceChange Payment Information
IDX information is provided exclusively for consumers' personal, non-commercial use, it may not be used for any purpose other than to identify prospective properties consumers may be interested in purchasing. IMLS does not assume any liability for missing or inaccurate data. Information provided by IMLS is deemed reliable but not guaranteed
Privacy Policy / DMCA Notice / ADA Accessibility


This site is hosted, designed and copyright
© 1994 - 2026 by
Delta Media Group, Inc. -- Patent Pending --
4200 W Blue Creek Drive | MLS# 98996505
This single family home located at 4200 W Blue Creek Drive, Meridian, ID 83642 is currently listed for sale with an asking price of $549,900. This property was built in 1994 and has 4 bedrooms with 2306 sq. ft. W Blue Creek Drive is located in the Rods Parkside C subdivision within the West Ada School District school district. Search Rods Parkside C real estate on bshakespeare.cbboise.com today.