
Listing Courtesy of:
TripleCord Real Estate
Agency Phone: 208-861-5639

BEDS6
BATHS4.00
SQUARE FEET5,067
MLS#99001740
STATUSActive
PROPERTY TYPEResidential - Single Family
SUBDIVISIONHickories - Ada
SCHOOLWest Ada School District
Listing Courtesy of:
TripleCord Real Estate
Agency Phone: 208-861-5639
Property Description
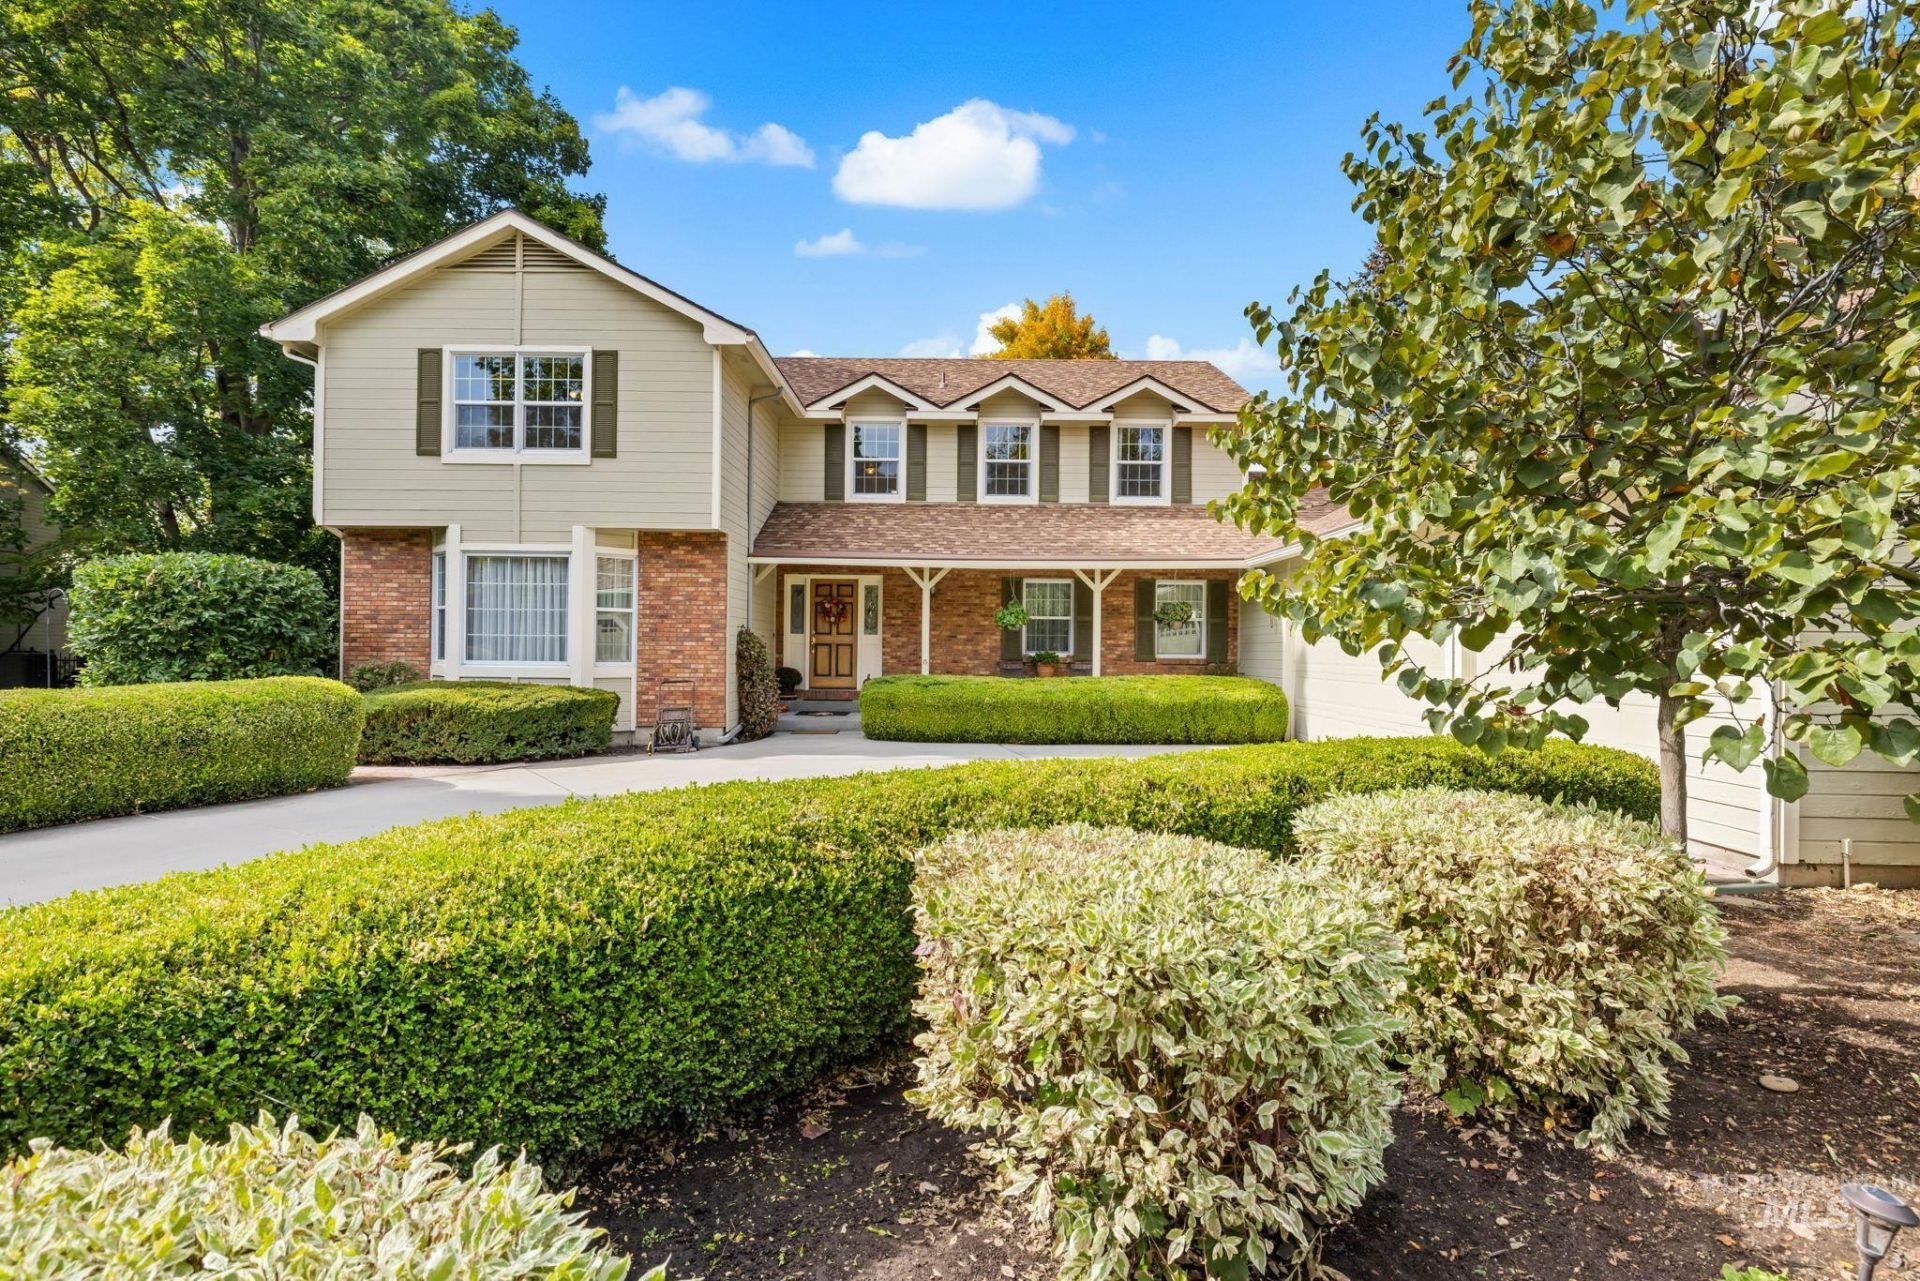
Welcome to an exceptional home in The Hickories, one of West Boises premier subdivisions! Tucked away on a private, quiet cul-de-sac and surrounded by established, mature landscaping, this impressive home offers over 5,000 square feet of thoughtfully designed living space and an abundance of room for everyone. The flexible floor plan features two spacious primary suites?one conveniently located on the main level and another upstairs?along with secondary washer/ dryer hookups on the main level. In addition to the two primary suites, there are four other expansive bedrooms and ample storage throughout. The large basement adds even more versatility with bedrooms, a full bathroom, generous storage, and a large bonus room, providing plenty of space for guests, recreation, hobbies, or a variety of living needs. Outside, the private backyard is a true oasis. Beautiful mature landscaping creates a peaceful, secluded setting surrounding the inviting in-ground pool, offering the perfect backdrop for summer entertaining, relaxing, and enjoying the outdoors. Additional updates include all-new windows in 2024 and a 2015 roof with 50-year shingles. With its exceptional location, generous living spaces, mature setting, and incredible backyard, this is a rare opportunity to own a truly special home in The Hickories.
Property Features
Property Type: Residential - Single Family
Cooling: Central Air
Fenced: Yes
Fireplaces: 2
Garage: 3 car attached
Heating: Forced Air, Natural Gas
Lot Size: 0.51 Acres
Roof Type: Composition
Stories: 2.0
Taxes: $4,617
Year Built: 1988
Amenities
Bath-Master
Bed-Master Main Level
Guest Room
Formal Dining
Family Room
Rec/Bonus
Two Master Bedrooms
Double Vanity
Walk-In Closet(s)
Breakfast Bar
Granite Counters
Feature Descriptions
Appliances: Gas Water Heater, Tankless Water Heater, Dishwasher, Disposal, Microwave, Refrigerator, Washer, Dryer
Construction Materials: Brick, Frame, HardiPlank Type
Days on Site: 18
Exterior: Brick, Frame, HardiPlank
Fencing: Full, Metal
Fireplace: Two, Gas, Wood Burning Stove, Other
Flooring: Hardwood, Tile, Carpet
Formal Dining: Yes
HOA Fee: 800/ Annually
HOA Y/N: Yes
Lot: 1/2 - .99 AC, Garden, Irrigation Available, Sidewalks, Cul-De-Sac, Auto Sprinkler System, Drip Sprinkler System, Full Sprinkler System
Parcel#: R3607560050
Parking: Attached, Finished Driveway
Parking Notes: Attached, Finished Driveway
Patio/Porch: Covered Patio/Deck
Patio/Porch: Covered Patio/Deck
Pool: In Ground, Pool
Swimming Pool: Yes
Utilities: Sewer Connected
Water: City Service
Local Schools
High School: Centennial
Middle School: Lowell Scott Middle
Elementary School: Joplin
School District: West Ada School District
Listed By / Shown By
Listed By
Agency Name: TripleCord Real Estate
Agency Phone: 208-861-5639
Shown By
Agent Name: Brette Shakespeare
Agent Phone: (208) 899-1861
Agency Title: Coldwell Banker Tomlinson
Estimate Your Payment
Estimated Payment
$ 6,840.95 per month $6,120.78 Principal & Interest $384.75 Property Tax $335.42 Homeowner's InsuranceChange Payment Information
IDX information is provided exclusively for consumers' personal, non-commercial use, it may not be used for any purpose other than to identify prospective properties consumers may be interested in purchasing. IMLS does not assume any liability for missing or inaccurate data. Information provided by IMLS is deemed reliable but not guaranteed
Privacy Policy / DMCA Notice / ADA Accessibility


This site is hosted, designed and copyright
© 1994 - 2026 by
Delta Media Group, Inc. -- Patent Pending --
5053 N Fifeshire Pl | MLS# 99001740
This single family home located at 5053 N Fifeshire Pl, Boise, ID 83713 is currently listed for sale with an asking price of $1,150,000. This property was built in 1988 and has 6 bedrooms with 5067 sq. ft. N Fifeshire Pl is located in the Hickories - Ada subdivision within the West Ada School District school district. Search Hickories - Ada real estate on bshakespeare.cbboise.com today.