
Listing Courtesy of:
Aspire Realty Group
Agency Phone: 208-615-2433

BEDS3
BATHS
SQUARE FEET1,638
MLS#99003494
STATUSNew
PROPERTY TYPEMulti Unit - Multiple
SUBDIVISIONFairbourne
SCHOOLWest Ada School District
Listing Courtesy of:
Aspire Realty Group
Agency Phone: 208-615-2433
Property Description
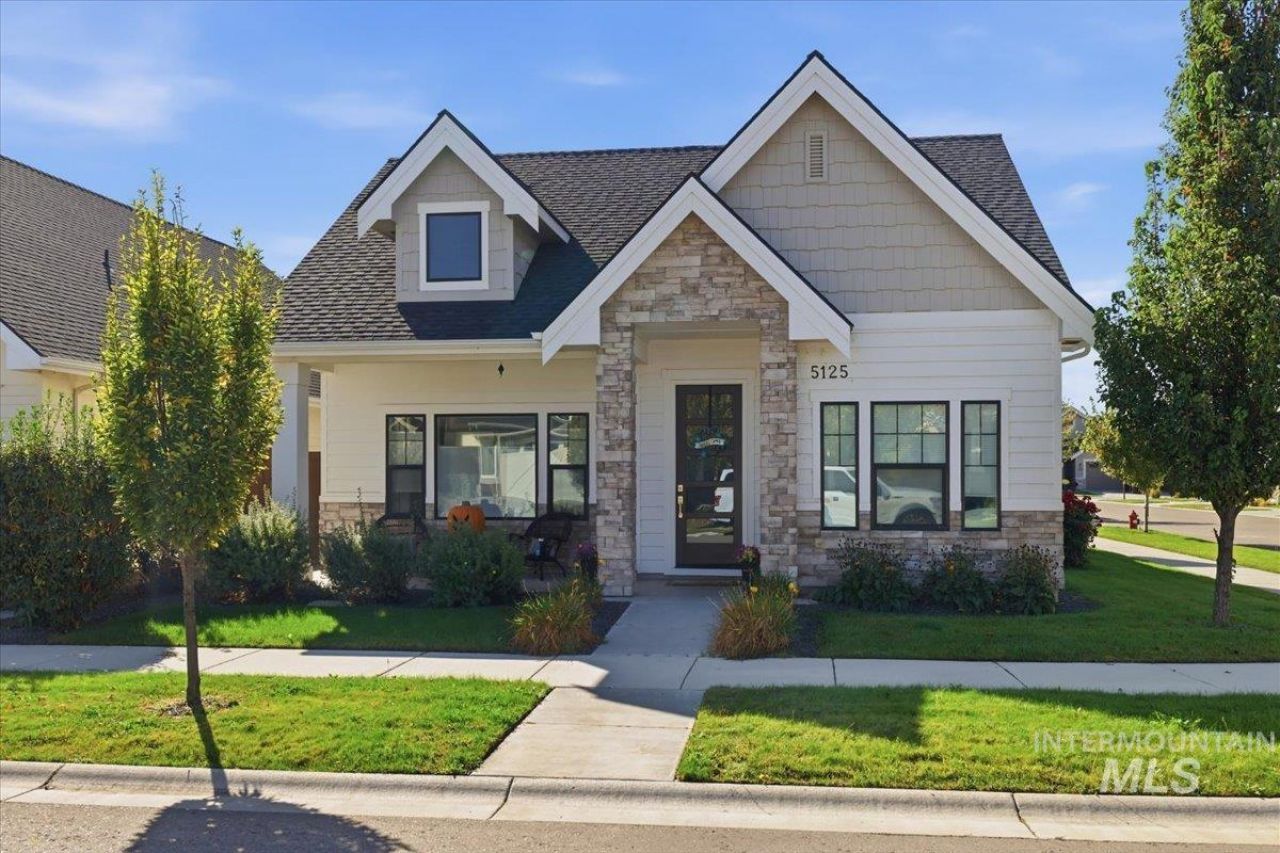
Built in 2021, this 3-bedroom, 2-bath home in Fairbourne is a great investment opportunity with a solid two-year tenant already in place at $2,500/month. The single-level layout offers an open great room, dining area, and kitchen with a large island, walk-in pantry, and convenient tech space. The private primary suite features a spacious walk-in closet, dual vanities, walk-in shower, and separate water closet. Two additional bedrooms, a full guest bath, dedicated laundry room, built-in storage, and a spacious 3-car garage provide plenty of function and flexibility. A covered patio extends the living space outdoors, while the low-maintenance design makes this an easy addition to a rental portfolio. Located in the desirable Fairbourne subdivision, minutes from SpurWing Golf Club, Costco, The Village at Meridian, dining, groceries, and everyday conveniences. Located within the West Ada School District.
Property Features
Property Type: Multi Unit - Multiple
Cooling: Central Air
Fenced: Yes
Garage: 3
Heating: Forced Air, Natural Gas
Lot Size: 0.11 Acres
Roof Type: Composition
Taxes: $2,021
Year Built: 2021
Feature Descriptions
Appliances: Disposal (All Units), Stove/Range (All Units), Refrigerator (All Units), Washer/Dryer (No Units)
Construction Materials: Frame, Masonry, Stone
Exterior: Frame, Masonry, Stone
Fencing: Full
HOA Fee: 525/ Semi-Annually
Laundry: Washer/Dryer Hookups (All Units)
Lot: Small Lot 5999 SF, Irrigation, Sidewalks
Lot Dimensions: 83'x49'
Parcel#: R2734171200
Parking: Three Car, Attached, Finished Driveway
Parking Notes: Three Car, Attached, Finished Driveway
Units: 1
Utilities: Sewer Connected
Water: City Service
Local Schools
High School: Owyhee
Middle School: Star
Elementary School: Pleasant View
School District: West Ada School District
Listed By / Shown By
Listed By
Agency Name: Aspire Realty Group
Agency Phone: 208-615-2433
Shown By
Agent Name: Brette Shakespeare
Agent Phone: (208) 899-1861
Agency Title: Coldwell Banker Tomlinson
Estimate Your Payment
Estimated Payment
$ 3,250.55 per month $2,922.01 Principal & Interest $168.42 Property Tax $160.13 Homeowner's InsuranceChange Payment Information
IDX information is provided exclusively for consumers' personal, non-commercial use, it may not be used for any purpose other than to identify prospective properties consumers may be interested in purchasing. IMLS does not assume any liability for missing or inaccurate data. Information provided by IMLS is deemed reliable but not guaranteed
Privacy Policy / DMCA Notice / ADA Accessibility


This site is hosted, designed and copyright
© 1994 - 2026 by
Delta Media Group, Inc. -- Patent Pending --
5125 W Talbot St. | MLS# 99003494
This multi-family property located at 5125 W Talbot St., Meridian, ID 83646 is currently listed for sale with an asking price of $549,000. W Talbot St. is located within the West Ada School District school district. Search Meridian real estate on bshakespeare.cbboise.com today.