
Listing Courtesy of:
Silvercreek Realty Group
Agency Phone: 208-377-0422

BEDS3
BATHS3.00
SQUARE FEET2,584
MLS#98998045
STATUSPending
PROPERTY TYPEResidential - Single Family
SCHOOLJoint School District #171 (Orofino)
Listing Courtesy of:
Silvercreek Realty Group
Agency Phone: 208-377-0422
Property Description
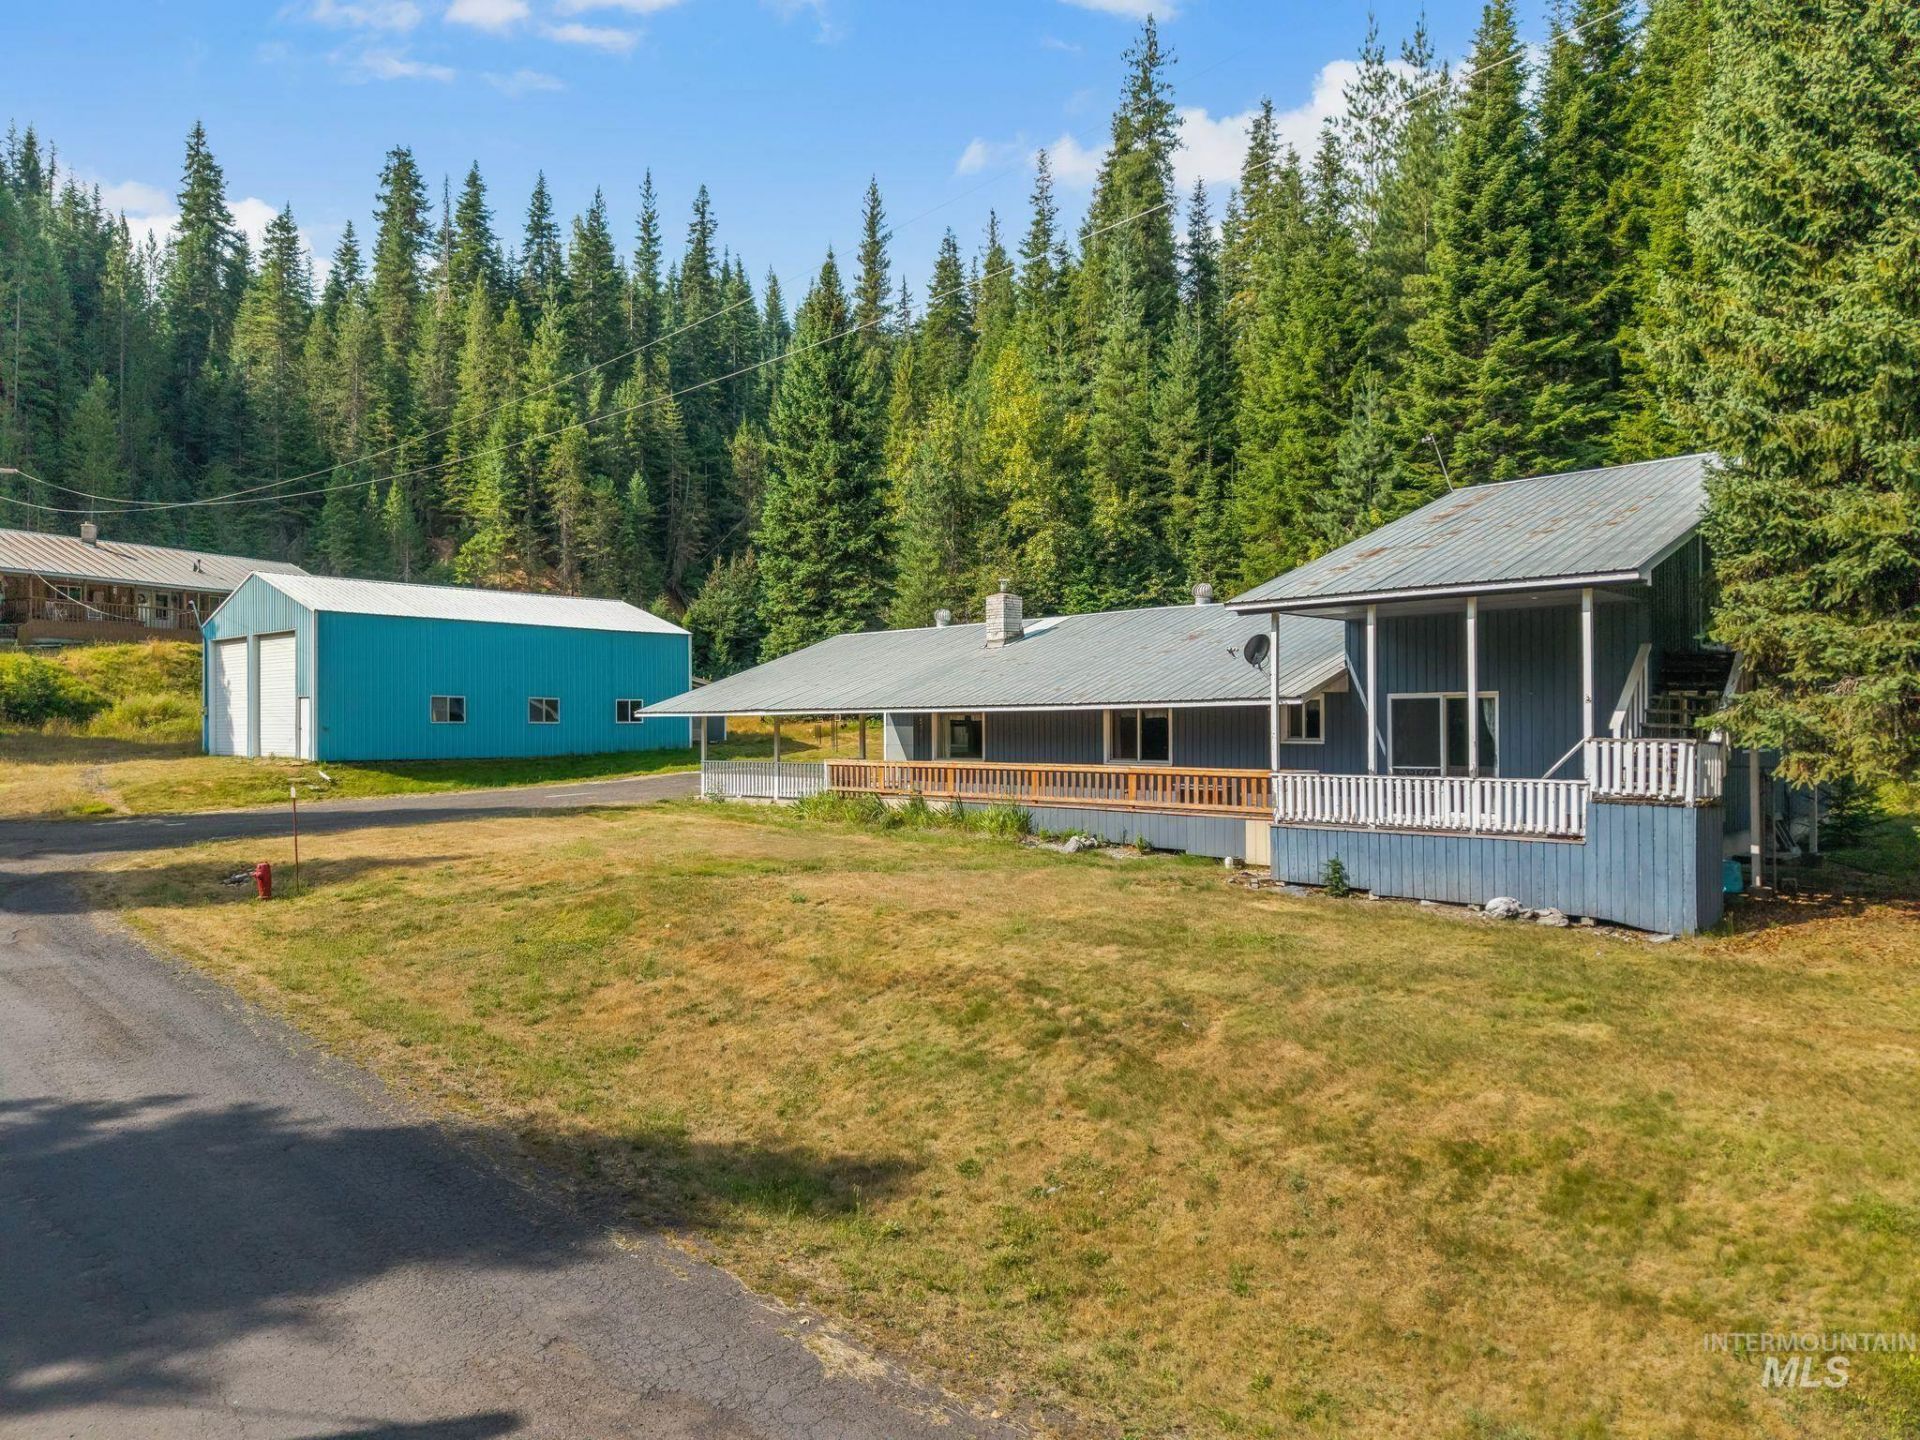
SPACIOUS HOME, HUGE SHOP & A GREAT LOCATION! With just over an acre deeded in 2 parcels, this unique property offers the opportunity to enjoy peaceful Idaho country living with plenty of room for not only you, but also all of your vehicles, toys and equipment. The main floor of the home allows for single story living with a large living room, dining room, kitchen, 2 good sized bedrooms, 2 baths and laundry room all on this level. The bedroom & bath upstairs could be used as the master suite or a private guest room when you have company. An attached 2-car carport helps keep you dry in the winter and features an additional room perfect for extra storage or a hobby space. Wait until you see this shop! The 32X48 building boasts a concrete slab, power, insulation, workbenches, a 250 Volt plug, and two tall roll-up doors. Need more room for parking or storage? Check out the lean-to, utility sheds and small greenhouse! Boasting a fabulous location, the gorgeous acre is partially wooded and allows for privacy and relaxation while the close proximity to town and recreation makes it convenient as well. This one is worth a look - come check it out!
Property Features
Property Type: Residential - Single Family
Heating: Baseboard, Electric, Oil, Wall Furnace
Lot Size: 1.03 Acres
Roof Type: Metal
Taxes: $1,954
Year Built: 1950
Amenities
Workbench
Formal Dining
Walk-In Closet(s)
Pantry
Kitchen Island
Feature Descriptions
Appliances: Electric Water Heater, Dishwasher, Disposal, Double Oven, Oven/Range Built-In, Refrigerator
Construction Materials: Insulation, Frame, Wood Siding
Days on Site: 1
Exterior: Insulation, Frame, Wood
Fireplace: Wood Burning Stove
Flooring: Concrete, Tile, Carpet, Laminate, Vinyl Sheet
Formal Dining: Yes
Lot: 1 - 4.99 AC
Parcel#: RPB1325005001DA & RPB36N5E026500A
Parking: RV/Boat, Attached, Carport, RV Access/Parking
Parking Notes: RV/Boat, Attached, Carport, RV Access/Parking
Patio/Porch: Covered Patio/Deck
Patio/Porch: Covered Patio/Deck
Utilities: Sewer Connected, Electricity Connected
Water: City Service
Local Schools
High School: Timberline K-12
Middle School: Timberline K-12
Elementary School: Timberline K-12
School District: Joint School District #171 (Orofino)
Listed By / Shown By
Listed By
Agency Name: Silvercreek Realty Group
Agency Phone: 208-377-0422
Shown By
Agent Name: Brette Shakespeare
Agent Phone: (208) 899-1861
Agency Title: Coldwell Banker Tomlinson
Estimate Your Payment
Estimated Payment
$ 2,290.57 per month $2,017.20 Principal & Interest $162.83 Property Tax $110.54 Homeowner's InsuranceChange Payment Information
IDX information is provided exclusively for consumers' personal, non-commercial use, it may not be used for any purpose other than to identify prospective properties consumers may be interested in purchasing. IMLS does not assume any liability for missing or inaccurate data. Information provided by IMLS is deemed reliable but not guaranteed
Privacy Policy / DMCA Notice / ADA Accessibility


This site is hosted, designed and copyright
© 1994 - 2026 by
Delta Media Group, Inc. -- Patent Pending --
514 Stover Dr | MLS# 98998045
This single family home located at 514 Stover Dr, Pierce, ID 83546 is currently listed for sale with an asking price of $379,000. This property was built in 1950 and has 3 bedrooms with 2584 sq. ft. Stover Dr is located within the Joint School District #171 (Orofino) school district. Search Pierce real estate on bshakespeare.cbboise.com today.