
Listing Courtesy of:
John L Scott Downtown
Agency Phone: 208-345-0322

BEDS4
BATHS3.00
SQUARE FEET3,230
MLS#98996519
STATUSActive
PROPERTY TYPEResidential - Single Family
SUBDIVISIONSky Mesa
SCHOOLWest Ada School District
Listing Courtesy of:
John L Scott Downtown
Agency Phone: 208-345-0322
Property Description
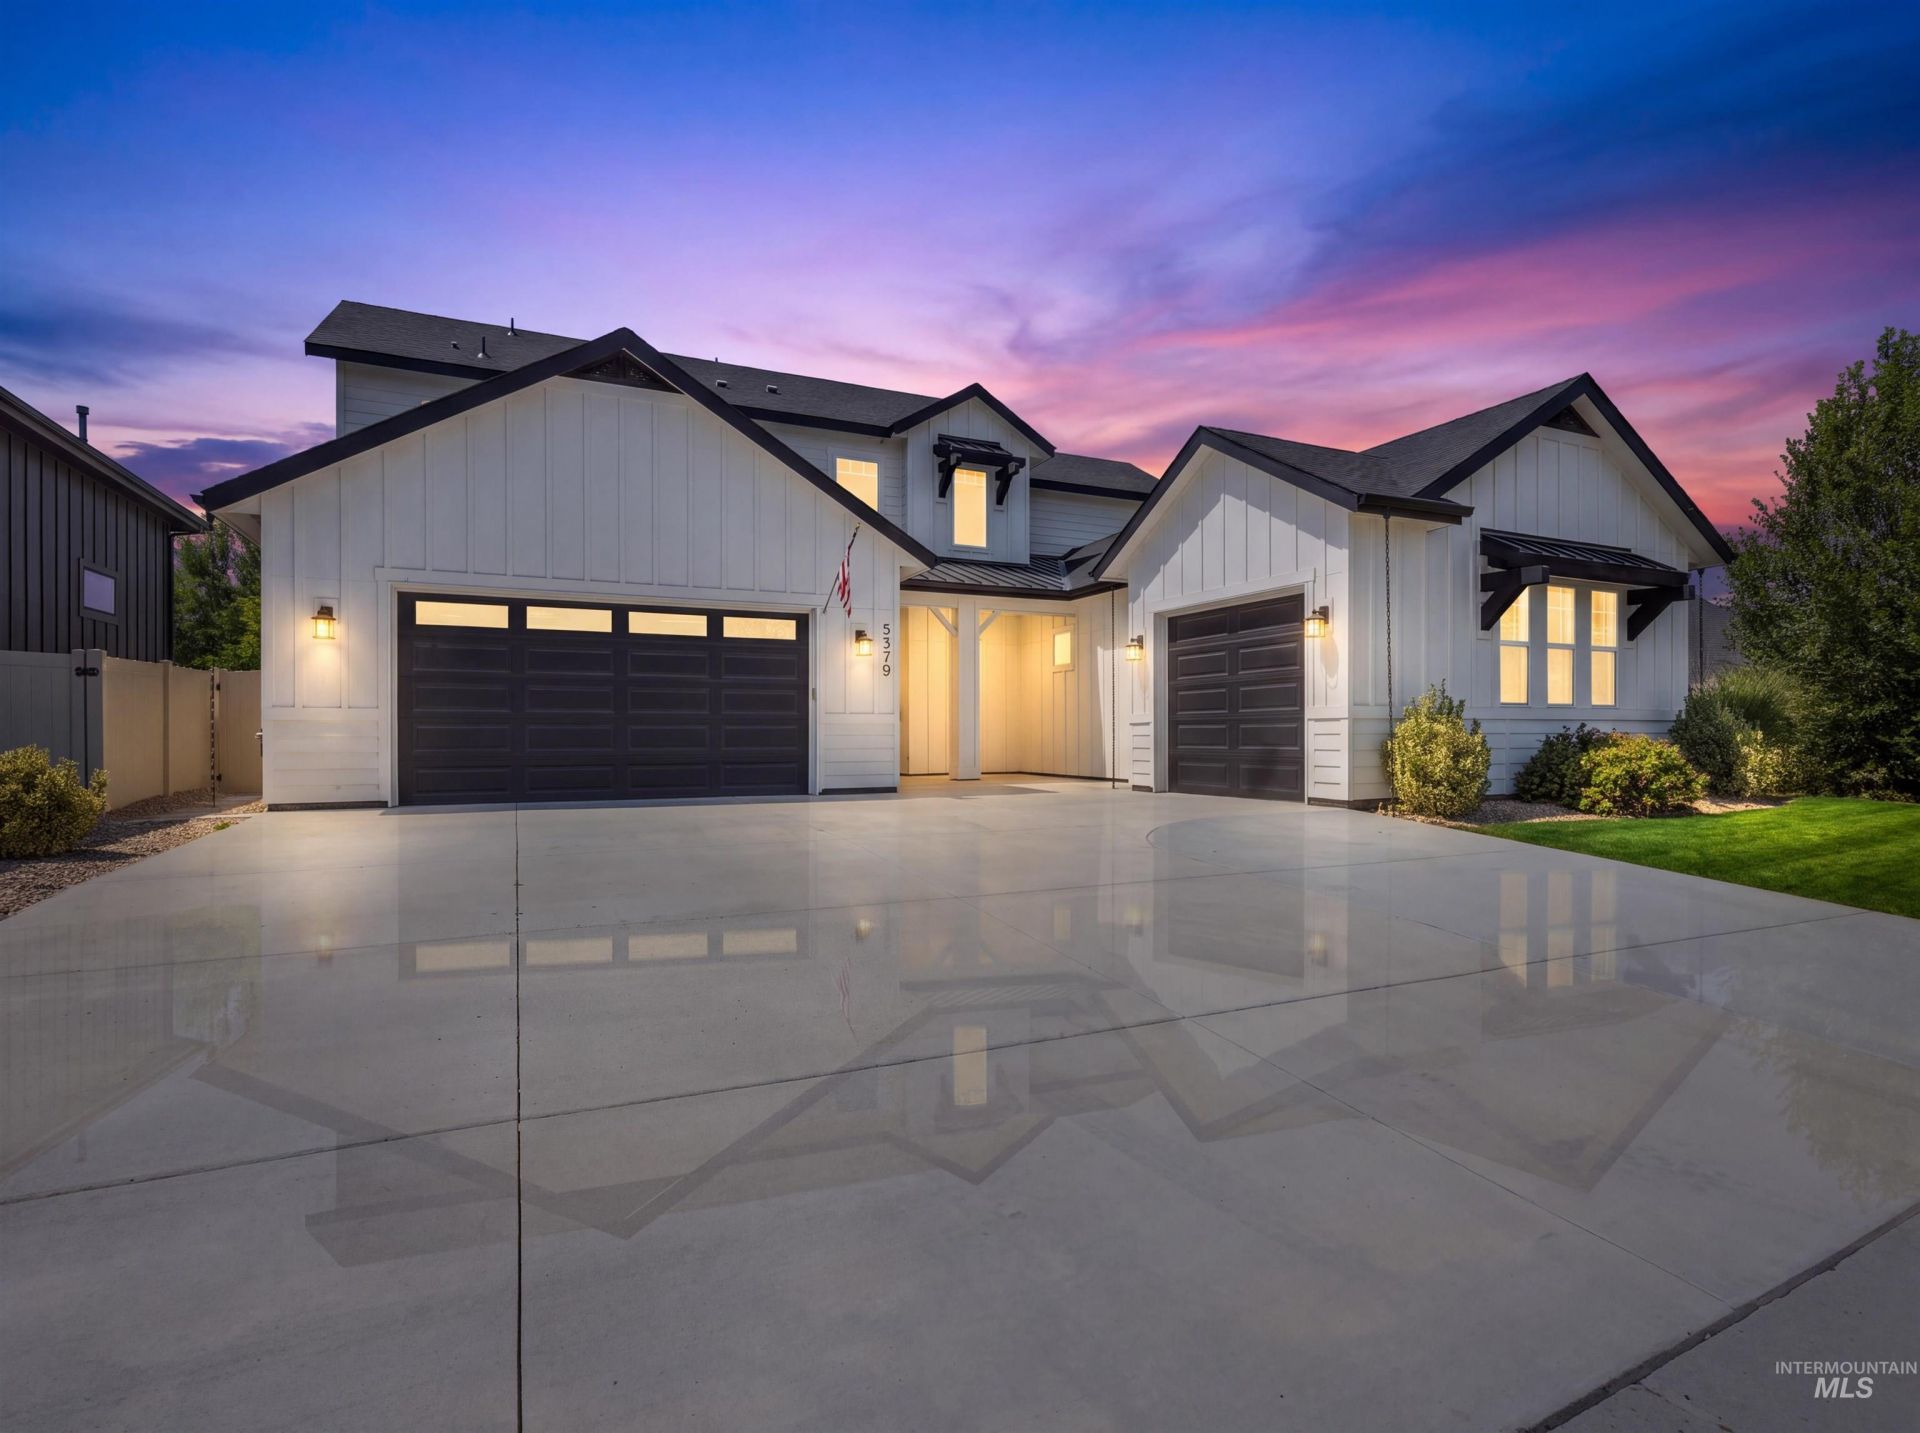
Welcome to this stunning Boise Hunter Homes Tablerock floor plan in the highly sought-after Sky Mesa community! Enjoy resort-style living with neighborhood parks, paths, and two community pools, all just minutes from Discovery Park, restaurants & top-rated schools. Inside, an open-concept layout w/ soaring 20-foot ceilings, abundant natural light, engineered hardwood flooring, crown molding, and cozy gas fireplace w/ custom built-ins. The chefs kitchen features quartz countertops, large island w/ breakfast bar, farmhouse sink, SS appliances, gas cooktop, built-in oven, and spacious walk-in pantry. The laundry room includes utility sink and folding counter for added convenience. A thoughtfully designed main level offers private office w/ glass French doors, luxurious primary suite, and guest suite. The primary retreat includes dual vanities w/ quartz countertops, tile flooring, walk-in tile shower, relaxing soaker tub, and a generous walk-in closet. Upstairs, youll find a spacious bonus room and two additional bedrooms connected by a full bath featuring dual sinks, quartz countertops, and tile flooring. Each bedroom enjoys direct access to a bathroom. The large backyard is ready for entertaining w/ covered patio, gas stub for grilling, automatic sprinklers, and an expansive concrete pad. Other highlights include dual-zone HVAC & finished garage spaces with durable epoxy floors.
Upcoming Open Houses
Open House Friday August 21st, 5:00pm - 7:00pm
Open House Saturday August 22nd, 11:00am - 2:00pm
Open House Sunday August 23rd, 2:00pm - 4:00pm
Property Features
Property Type: Residential - Single Family
Cooling: Central Air
Fenced: Yes
Fireplaces: 1
Garage: 3 car attached
Heating: Forced Air, Natural Gas
Lot Size: 0.23 Acres
Roof Type: Architectural Style
Stories: 2.0
Taxes: $3,691
Year Built: 2022
Amenities
Bath-Master
Bed-Master Main Level
Guest Room
Split Bedroom
Great Room
Rec/Bonus
Two Master Bedrooms
Double Vanity
Walk-In Closet(s)
Walk In Shower
Breakfast Bar
Pantry
Kitchen Island
Quartz Counters
Feature Descriptions
Appliances: Gas Water Heater, Dishwasher, Disposal, Microwave, Oven/Range Built-In, Gas Range
Construction Materials: Frame, HardiPlank Type
Days on Site: 14
Exterior: Frame, HardiPlank
Fencing: Full, Vinyl
Fireplace: One, Gas
Flooring: Tile, Carpet
HOA Fee: 1135/ Annually
HOA Y/N: Yes
Lot: 10000 SF - .49 AC, Garden, Irrigation Available, Sidewalks, Corner Lot, Auto Sprinkler System, Drip Sprinkler System, Full Sprinkler System, Pressurized Irrigation Sprinkler System
Parcel#: R7977540040
Parking: Attached, Finished Driveway
Parking Notes: Attached, Finished Driveway
Patio/Porch: Covered Patio/Deck
Patio/Porch: Covered Patio/Deck
Pool: Community, In Ground, Pool
Swimming Pool: Yes
Utilities: Sewer Connected, Cable Connected, Broadband Internet
Water: City Service
Zoning: R-4
Local Schools
High School: Mountain View
Middle School: Victory
Elementary School: Hillsdale
School District: West Ada School District
Listed By / Shown By
Listed By
Agency Name: John L Scott Downtown
Agency Phone: 208-345-0322
Shown By
Agent Name: Brette Shakespeare
Agent Phone: (208) 899-1861
Agency Title: Coldwell Banker Tomlinson
Estimate Your Payment
Estimated Payment
$ 5,354.65 per month $4,784.86 Principal & Interest $307.58 Property Tax $262.21 Homeowner's InsuranceChange Payment Information
IDX information is provided exclusively for consumers' personal, non-commercial use, it may not be used for any purpose other than to identify prospective properties consumers may be interested in purchasing. IMLS does not assume any liability for missing or inaccurate data. Information provided by IMLS is deemed reliable but not guaranteed
Privacy Policy / DMCA Notice / ADA Accessibility


This site is hosted, designed and copyright
© 1994 - 2026 by
Delta Media Group, Inc. -- Patent Pending --
5379 S Mesa Trail Pl | MLS# 98996519
This single family home located at 5379 S Mesa Trail Pl, Meridian, ID 83642 is currently listed for sale with an asking price of $899,000. This property was built in 2022 and has 4 bedrooms with 3230 sq. ft. S Mesa Trail Pl is located in the Sky Mesa subdivision within the West Ada School District school district. Search Sky Mesa real estate on bshakespeare.cbboise.com today.