
Listing Courtesy of:
Homes of Idaho
Agency Phone: 208-442-8500

BEDS4
BATHS2.00
SQUARE FEET2,164
MLS#98975078
STATUSPending
PROPERTY TYPEResidential - Single Family
SUBDIVISIONMayfield Springs
SCHOOLMountain Home School District #193
Listing Courtesy of:
Homes of Idaho
Agency Phone: 208-442-8500
Property Description
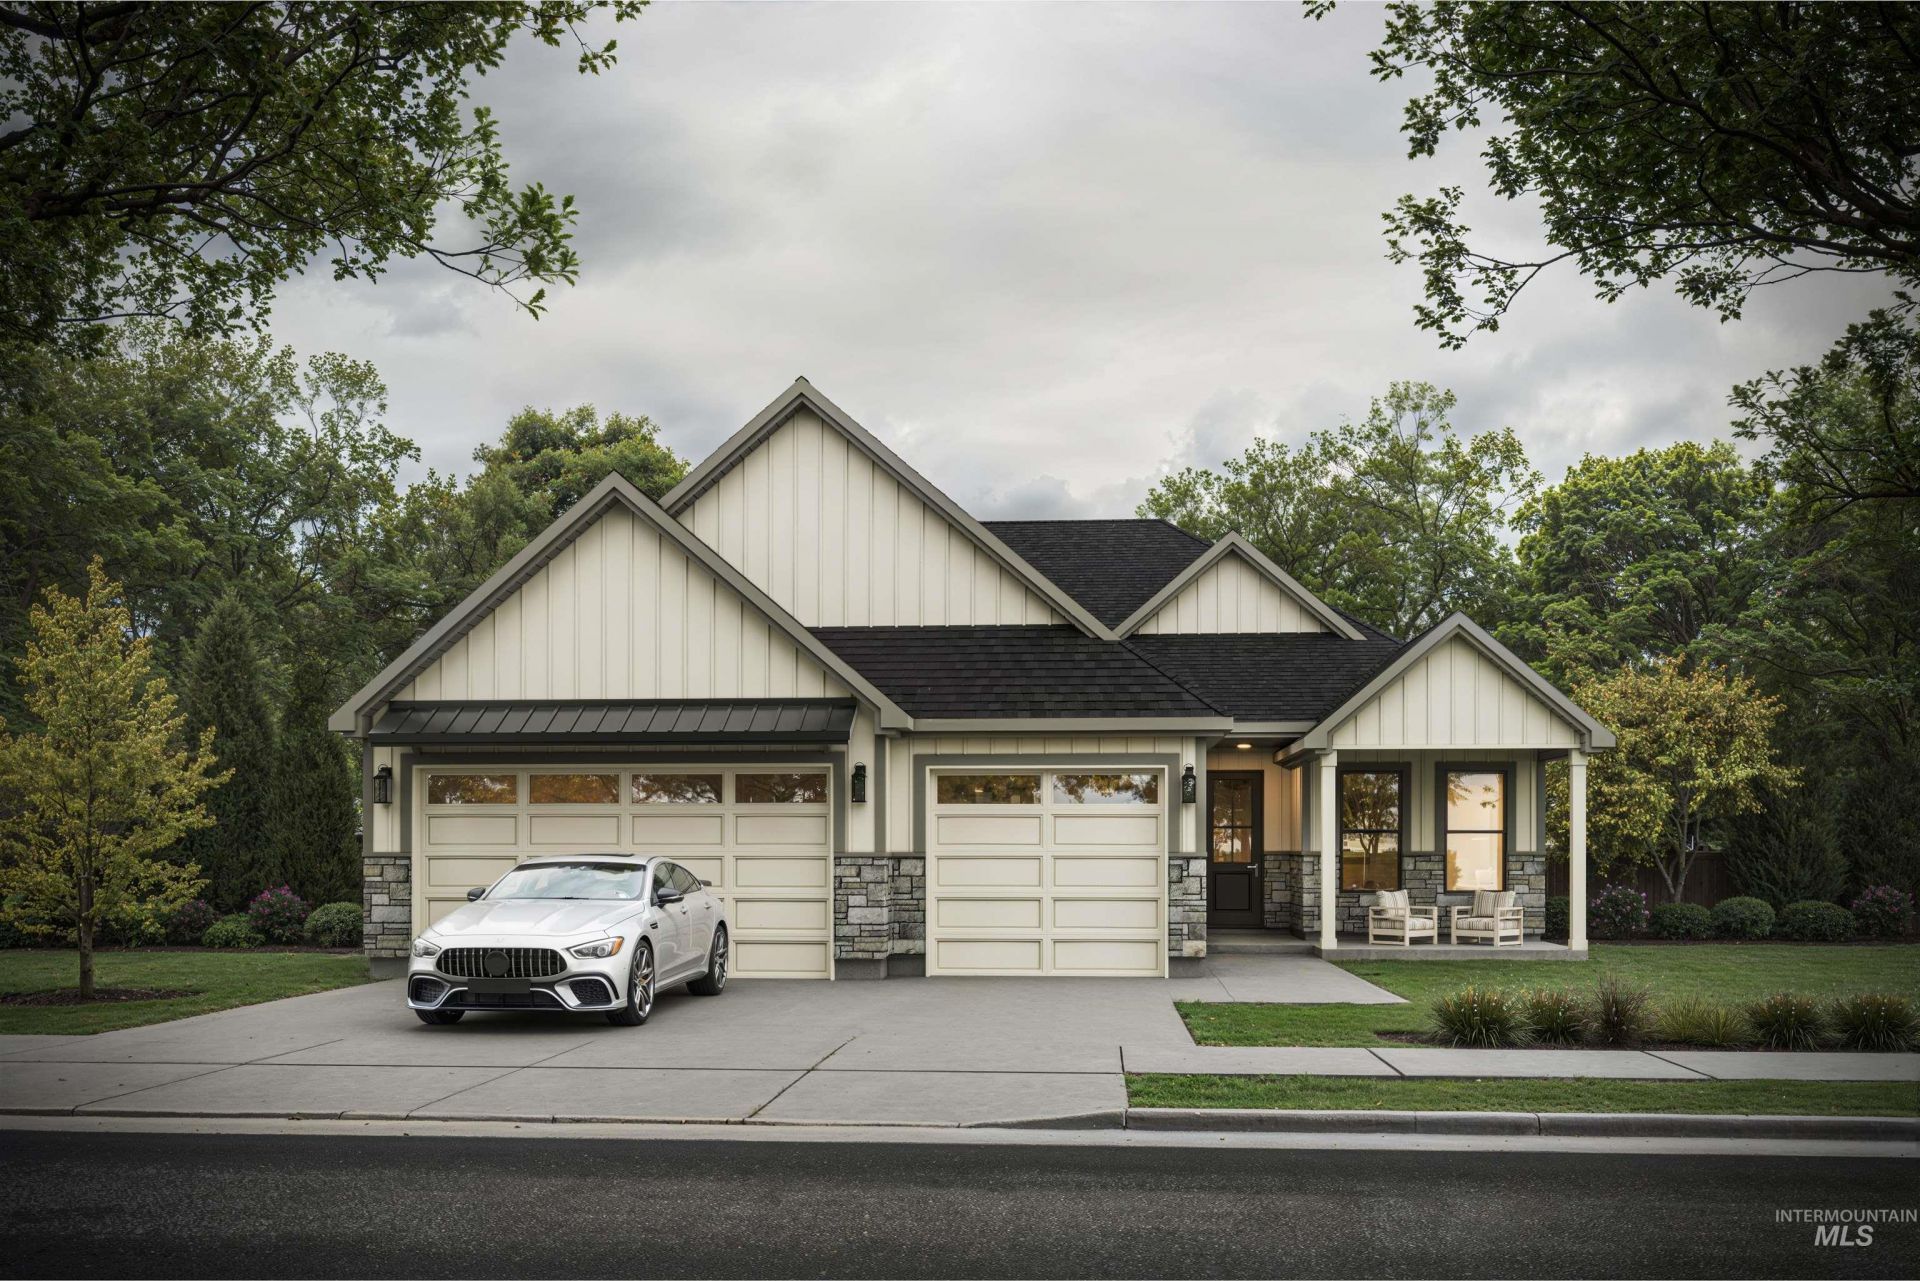
The stunning single-level Hawthorn floor plan by KJ Custom Builders, located in The Ridges within the new Mayfield Springs planned community. This home sits on a .23 acre lot with beautiful mountain views and borders a peaceful community walking path. Offering 2,164 sq ft, the layout includes 3 bedrooms, 2.5 baths, a true dedicated office, and a spacious 3-car garage. Interior features include 9 ceilings throughout, 8 doors, and a vaulted great room centered around a stylish fireplace insert. The open-concept living, kitchen, and dining areas create an ideal setting for gatherings and everyday living. The upgraded 400-amp electrical service offers enhanced capacity for reliable whole-home power, specialty equipment, and modern energy needs. A well-designed blend of function, comfort, and quality in one of the Treasure Valleys most exciting new communities.
Property Features
Property Type: Residential - Single Family
Cooling: Central Air
Fenced: Yes
Garage: 3 car attached
Heating: Electric, Forced Air, Heat Pump
Lot Size: 0.21 Acres
Roof Type: Architectural Style
Stories: 1.0
Taxes: $0
Year Built: 2026
Amenities
Bath-Master
Bed-Master Main Level
Family Room
Rec/Bonus
Walk-In Closet(s)
Walk In Shower
Pantry
Kitchen Island
Quartz Counters
Feature Descriptions
Appliances: Electric Water Heater, Heat Pump Water Heater, Tankless Water Heater, Dishwasher, Disposal, Microwave, Oven/Range Freestanding
Construction Materials: Frame, Masonry, Stone, HardiPlank Type, Circ./Cond - Crawl Space
Days on Site: 237
Exterior: Frame, Masonry, Stone, HardiPlank, Circ./Cond - Crawl
Fencing: Full, Vinyl
Fireplace: Insert
Flooring: Tile, Carpet, Engineered Vinyl Plank
HOA Fee: 300/ Quarterly
HOA Y/N: Yes
Lot: Standard Lot 6000-9999 SF, Sidewalks, Views, Drip Sprinkler System, Full Sprinkler System, Irrigation Sprinkler System
Parcel#: RP003450060490
Parking: Attached, Finished Driveway
Parking Notes: Attached, Finished Driveway
Pool: Community
Swimming Pool: Yes
Utilities: Sewer Connected, Broadband Internet
Water: Community Service
Zoning: AG
Local Schools
High School: Mountain Home
Middle School: Mtn Home
Elementary School: East
School District: Mountain Home School District #193
Listed By / Shown By
Listed By
Agency Name: Homes of Idaho
Agency Phone: 208-442-8500
Shown By
Agent Name: Brette Shakespeare
Agent Phone: (208) 899-1861
Agency Title: Coldwell Banker Tomlinson
Estimate Your Payment
Estimated Payment
$ 3,761.44 per month $3,566.02 Principal & Interest $0.00 Property Tax (data not provided by mls) $195.42 Homeowner's InsuranceChange Payment Information
IDX information is provided exclusively for consumers' personal, non-commercial use, it may not be used for any purpose other than to identify prospective properties consumers may be interested in purchasing. IMLS does not assume any liability for missing or inaccurate data. Information provided by IMLS is deemed reliable but not guaranteed
Privacy Policy / DMCA Notice / ADA Accessibility


This site is hosted, designed and copyright
© 1994 - 2026 by
Delta Media Group, Inc. -- Patent Pending --
545 E Distributor Dr. | MLS# 98975078
This single family home located at 545 E Distributor Dr., Boise, ID 83716 is currently listed for sale with an asking price of $670,000. This property was built in 2026 and has 4 bedrooms with 2164 sq. ft. E Distributor Dr. is located in the Mayfield Springs subdivision within the Mountain Home School District #193 school district. Search Mayfield Springs real estate on bshakespeare.cbboise.com today.