
Listing Courtesy of:
Atova
Agency Phone: 208-939-5151

BEDS4
BATHS3.00
SQUARE FEET4,131
MLS#99003458
STATUSNew
PROPERTY TYPEResidential - Single Family
SUBDIVISIONView Ridge
SCHOOLMiddleton School District #134
Listing Courtesy of:
Atova
Agency Phone: 208-939-5151
Property Description
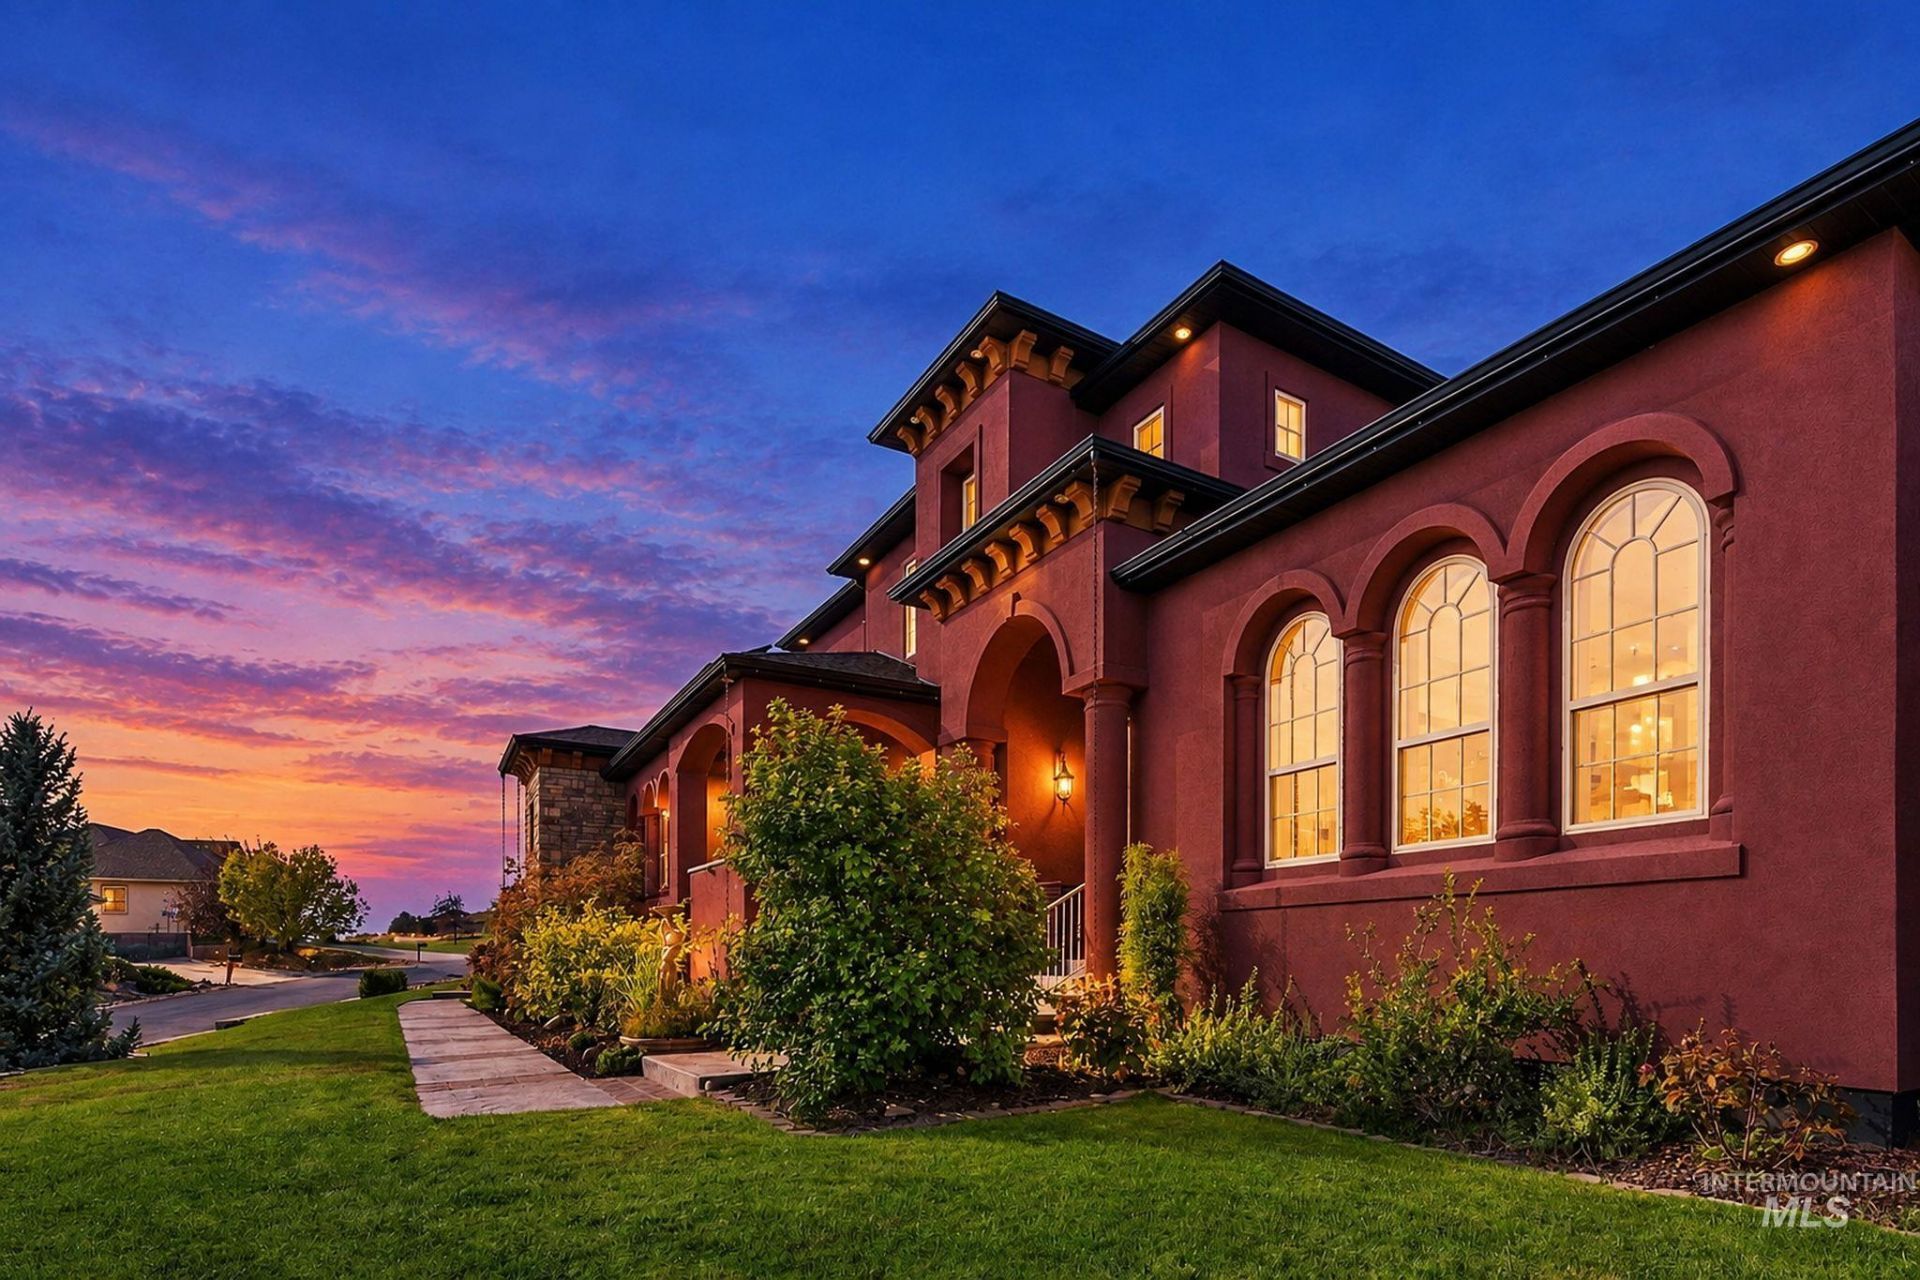
Distinctive architecture, thoughtful updates, and exceptional care define this beautifully maintained Star home. The striking exterior features rich red stucco, natural stone accents, arched windows, and an inviting entry that creates memorable curb appeal. Inside, updated kitchen flooring and custom wooden blinds throughout reflect the owners attention to detail. Step outside to enjoy private, beautifully landscaped grounds featuring fruit trees, dedicated garden space, a gas fire pit, and a charming stone pathway. The shaded, covered patio offers a peaceful retreat to relax, entertain, and take in the amazing valley views. Adding modern energy convenience, the owner-owned solar system is paired with a Tesla Powerwall battery featuring 14 kWh total capacity and 13.5 kWh of usable energy storage. The system provides energy storage for solar self-consumption and backup power during outages, with actual backup duration depending on household demand and operating conditions. Newer exterior paint and meticulous maintenance complete this exceptional property, combining architectural character, private outdoor living, scenic views, and modern energy technology in a desirable Star location.
Property Features
Property Type: Residential - Single Family
Cooling: Central Air
Garage: 3 car attached
Heating: Forced Air, Natural Gas, Heat Pump
Lot Size: 0.92 Acres
Roof Type: Composition
Stories: 2.0
Taxes: $2,600
Year Built: 2007
Amenities
Bath-Master
Bed-Master Main Level
Den/Office
Double Vanity
Central Vacuum Plumbed
Walk In Shower
Pantry
Kitchen Island
Granite Counters
Feature Descriptions
Appliances: Gas Water Heater, Dishwasher, Double Oven, Microwave, Oven/Range Built-In, Refrigerator, Gas Range
Construction Materials: Frame, Stucco
Days on Site: 1
Exterior: Frame, Stucco
Fireplace: Gas
Flooring: Tile, Bamboo/Cork, Carpet
HOA Fee: 50/ Monthly
HOA Y/N: Yes
Lot: 1/2 - .99 AC, Garden, Views, Auto Sprinkler System, Full Sprinkler System
Parcel#: 33811121 0
Parking: Attached, Electric Vehicle Charging Station(s), Finished Driveway
Parking Notes: Attached, Electric Vehicle Charging Station(s), Fini
Patio/Porch: Covered Patio/Deck
Patio/Porch: Covered Patio/Deck
Sewer: Septic Tank
Water: Well
Zoning: Rural Resid
Local Schools
High School: Middleton
Middle School: Middleton Jr
Elementary School: Mill Creek
School District: Middleton School District #134
Listed By / Shown By
Listed By
Agency Name: Atova
Agency Phone: 208-939-5151
Shown By
Agent Name: Brette Shakespeare
Agent Phone: (208) 899-1861
Agency Title: Coldwell Banker Tomlinson
Estimate Your Payment
Estimated Payment
$ 6,251.81 per month $5,721.60 Principal & Interest $216.67 Property Tax $313.54 Homeowner's InsuranceChange Payment Information
IDX information is provided exclusively for consumers' personal, non-commercial use, it may not be used for any purpose other than to identify prospective properties consumers may be interested in purchasing. IMLS does not assume any liability for missing or inaccurate data. Information provided by IMLS is deemed reliable but not guaranteed
Privacy Policy / DMCA Notice / ADA Accessibility


This site is hosted, designed and copyright
© 1994 - 2026 by
Delta Media Group, Inc. -- Patent Pending --
7208 Southern Vista Ct | MLS# 99003458
This single family home located at 7208 Southern Vista Ct, Star, ID 83669 is currently listed for sale with an asking price of $1,075,000. This property was built in 2007 and has 4 bedrooms with 4131 sq. ft. Southern Vista Ct is located in the View Ridge subdivision within the Middleton School District #134 school district. Search View Ridge real estate on bshakespeare.cbboise.com today.