
Listing Courtesy of:
THG Real Estate
Agency Phone: 208-999-3076

BEDS3
BATHS4.00
SQUARE FEET2,770
MLS#98996813
STATUSActive
PROPERTY TYPEResidential - Single Family
SUBDIVISIONWindmill Ranch
SCHOOLKuna School District #3
Listing Courtesy of:
THG Real Estate
Agency Phone: 208-999-3076
Property Description
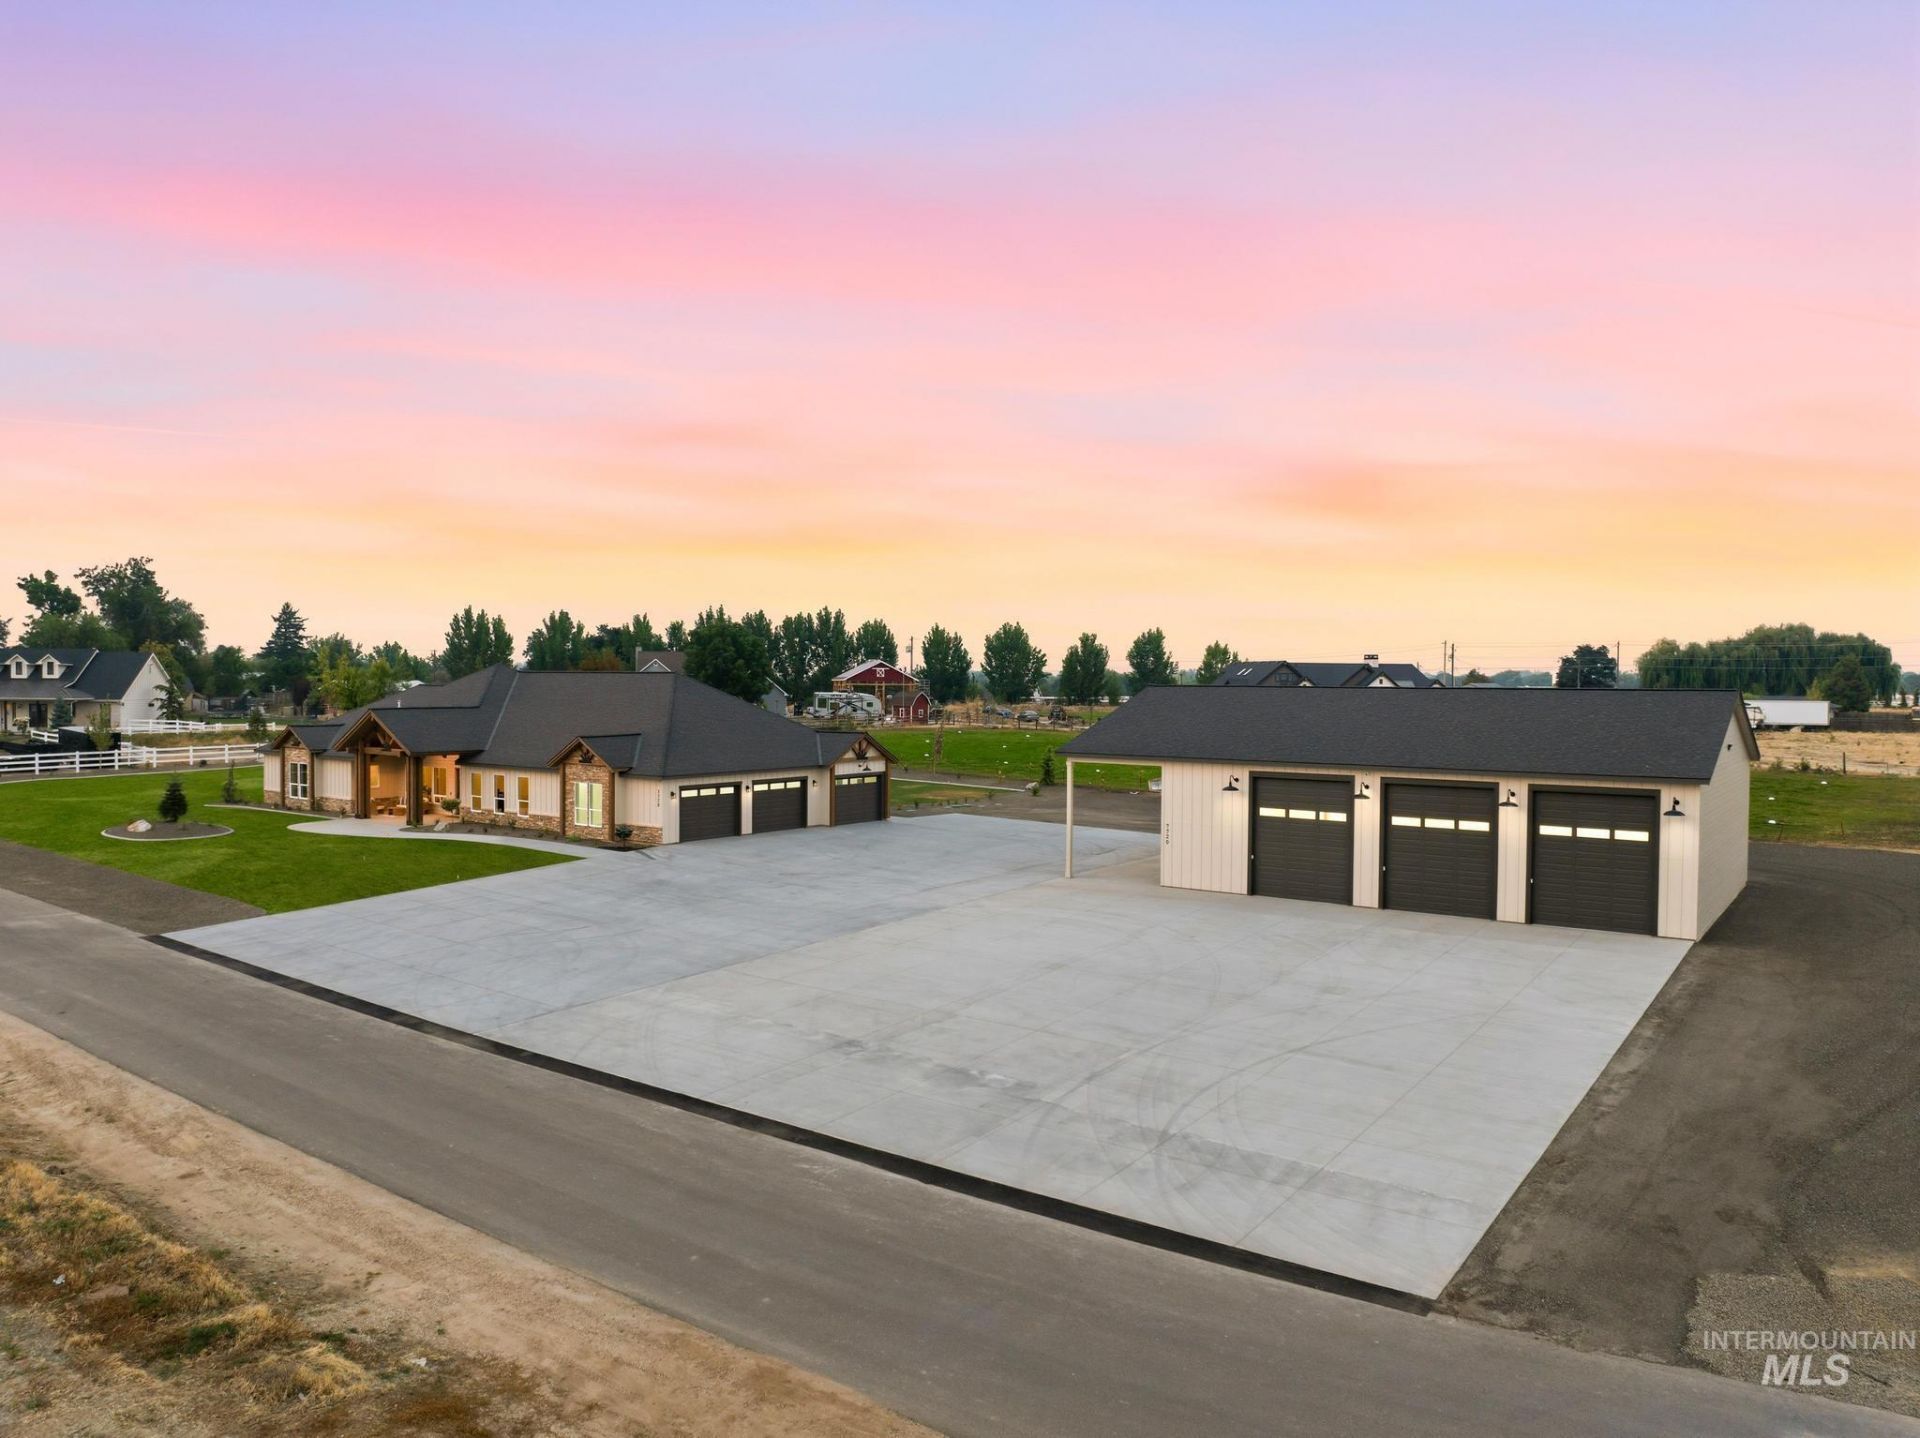
If youve been looking for a massive shop this close to town, you just found it. This place sits right on the Nampa/Meridian border inside a private six-lot acreage subdivision ? the kind of neighborhood where everyone has land and no ones on top of each other. Youre minutes from the new development coming in at the 10-Mile interchange, so youre not giving up convenience for space. Youre getting both. The house at 2,770 sq. ft., 3 beds, 4.5 baths, quality in every detail. Every creature comfort thought of and planned out. Oversized granite countertops, high end appliances, under-cabinet lighting, soaker tub, floor to ceiling tile shower, a pellet-burning fireplace, hardwired camera system, whole-property surround sound, plumbed for outdoor kitchen, a 5-car pull-through garage, walk in closets, en-suites, on-demand water heater and so much more. Big covered porches front and back. Then theres the shop 50x60 3,000 sq. ft., its own dedicated HVAC, a full bathroom, laundry room, the largest shop on the market this close to town, and its not a close comparison. 1.43 acres. If you know what this combination is worth, you know this wont sit long.
Property Features
Property Type: Residential - Single Family
Cooling: Cooling, Central Air
Fenced: Yes
Fireplaces: 1
Garage: 5 car attached
Heating: Heated, Forced Air, Natural Gas, Ductless/Mini Split
Lot Size: 1.43 Acres
Roof Type: Composition, Architectural Style
Stories: 1.0
Taxes: $1,173
Year Built: 2026
Amenities
Bathroom
Shower
Sink
Bath-Master
Bed-Master Main Level
Split Bedroom
Double Vanity
Walk-In Closet(s)
Walk In Shower
Pantry
Kitchen Island
Quartz Counters
Feature Descriptions
Appliances: Water Heater, Gas Water Heater, Dishwasher, Disposal, Double Oven, Microwave, Oven/Range Built-In, Refrigerator, Washer, Dryer, Gas Range
Construction Materials: Insulation, Frame, Stone, HardiPlank Type
Days on Site: 12
Exterior: Insulation, Frame, Stone, HardiPlank
Fencing: Vinyl, Wire
Fireplace: One
Flooring: Concrete, Tile, Carpet
HOA Fee: 600/ Annually
HOA Y/N: Yes
Lot: 1 - 4.99 AC, Irrigation Available, Chickens, Corner Lot, Auto Sprinkler System, Full Sprinkler System, Pressurized Irrigation Sprinkler System
Parcel#: 30600105 0
Parking: Garage Door Access, RV/Boat, Attached, Detached, RV Access/Parking, Garage (Drive Through Doors), Electric Vehicle Charging Station(s), Finished Driveway
Parking Notes: Garage Door Access, RV/Boat, Attached, Detached, RV Ac
Patio/Porch: Covered Patio/Deck
Patio/Porch: Covered Patio/Deck
Utilities: Electricity Connected, Water Connected, Natural Gas Connected
Water: Well
Local Schools
High School: Kuna
Middle School: Kuna
Elementary School: Silver Trail
School District: Kuna School District #3
Listed By / Shown By
Listed By
Agency Name: THG Real Estate
Agency Phone: 208-999-3076
Shown By
Agent Name: Brette Shakespeare
Agent Phone: (208) 899-1861
Agency Title: Coldwell Banker Tomlinson
Estimate Your Payment
Estimated Payment
$ 10,483.75 per month $9,846.42 Principal & Interest $97.75 Property Tax $539.58 Homeowner's InsuranceChange Payment Information
IDX information is provided exclusively for consumers' personal, non-commercial use, it may not be used for any purpose other than to identify prospective properties consumers may be interested in purchasing. IMLS does not assume any liability for missing or inaccurate data. Information provided by IMLS is deemed reliable but not guaranteed
Privacy Policy / DMCA Notice / ADA Accessibility


This site is hosted, designed and copyright
© 1994 - 2026 by
Delta Media Group, Inc. -- Patent Pending --
7720 E Windmill Ranch Ln | MLS# 98996813
This single family home located at 7720 E Windmill Ranch Ln, Nampa, ID 83687 is currently listed for sale with an asking price of $1,849,990. This property was built in 2026 and has 3 bedrooms with 2770 sq. ft. E Windmill Ranch Ln is located in the Windmill Ranch subdivision within the Kuna School District #3 school district. Search Windmill Ranch real estate on bshakespeare.cbboise.com today.