
Listing Courtesy of:
Boise Premier Real Estate
Agency Phone: 208-639-0656

BEDS3
BATHS2.00
SQUARE FEET1,356
MLS#98997147
STATUSPending
PROPERTY TYPEResidential - Single Family
SUBDIVISIONPocono Place
SCHOOLBoise School District #1
Listing Courtesy of:
Boise Premier Real Estate
Agency Phone: 208-639-0656
Property Description
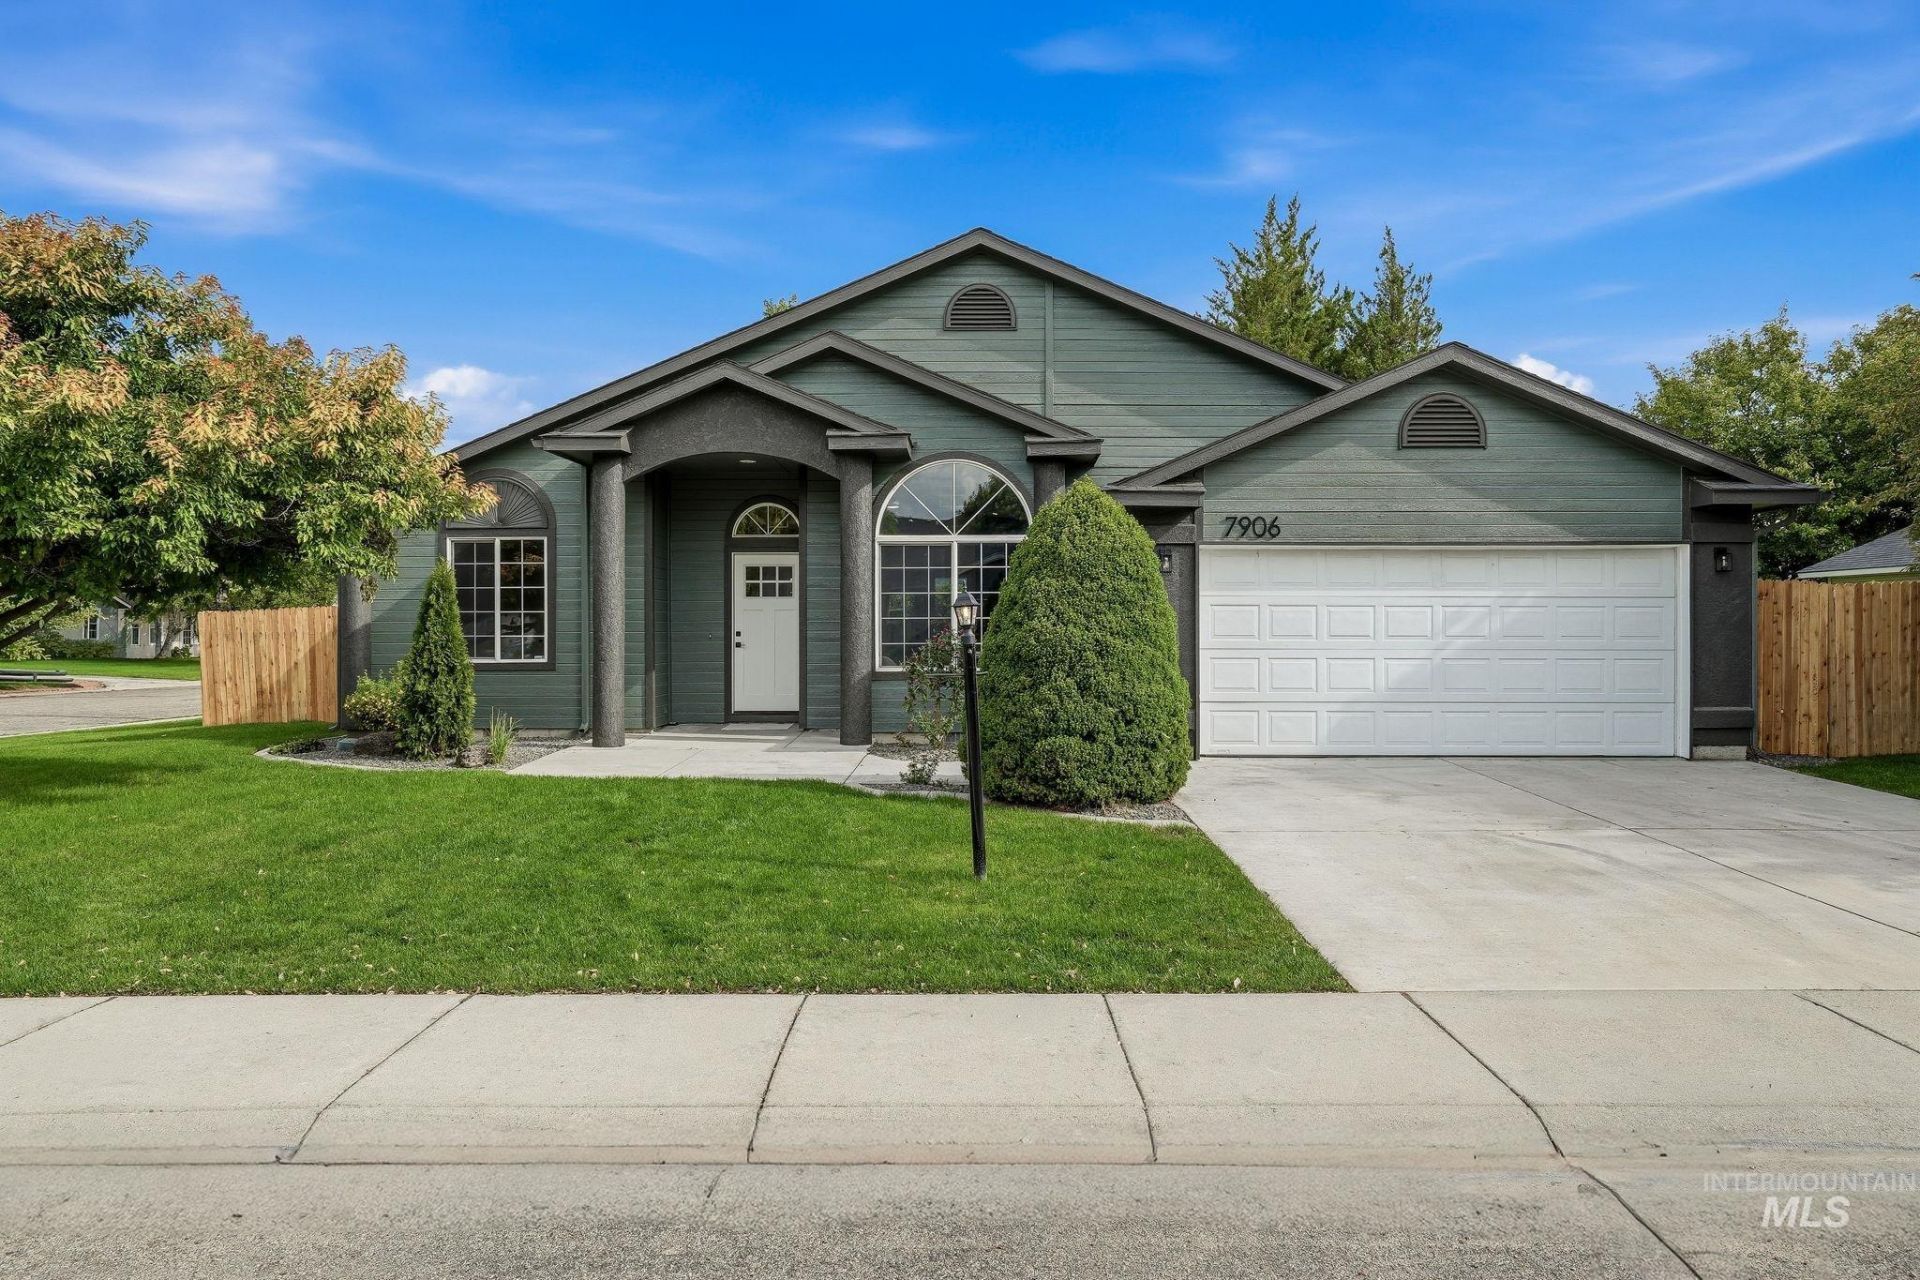
Welcome to this beautifully refreshed, 3 bed, 2bath, Single level home in Northwest Boise. Thoughtfully updates from top to bottom, it features an all-new kitchen with modern cabinetry, countertops, appliances, fixtures and finishes. Both bathrooms have been updates with custom tile work, updated plumbing and stylish new fixtures. Fresh interior paint, new flooring and plush carpet create a clean, cohesive feel throughout. Outside, brand-new landscaping, sod, hardscape, and fencing create a polished setting ready to enjoy. The bright, functional floor plan, attached garage, and extensive improvements make this home truly move-in ready. Perfectly located minutes from the foothills and downtown Boise!
Property Features
Property Type: Residential - Single Family
Cooling: Central Air
Fenced: Yes
Fireplaces: 1
Garage: 2 car attached
Heating: Forced Air, Natural Gas
Lot Size: 0.17 Acres
Roof Type: Composition
Stories: 1.0
Taxes: $2,749
Year Built: 1995
Amenities
Quartz Counters
Feature Descriptions
Appliances: Gas Water Heater, Dishwasher, Disposal, Microwave, Gas Range
Construction Materials: Brick, Wood Siding
Days on Site: 8
Exterior: Brick, Wood
Fencing: Full, Wood
Fireplace: One, Gas
Flooring: Carpet
Lot: Standard Lot 6000-9999 SF, Sidewalks, Corner Lot, Auto Sprinkler System, Full Sprinkler System
Parcel#: R7119650380
Parking: Attached, Finished Driveway
Parking Notes: Attached, Finished Driveway
Utilities: Sewer Connected
Water: City Service
Zoning: R-1C
Local Schools
High School: Capital
Middle School: River Glen Jr
Elementary School: Shadow Hills
School District: Boise School District #1
Listed By / Shown By
Listed By
Agency Name: Boise Premier Real Estate
Agency Phone: 208-639-0656
Shown By
Agent Name: Brette Shakespeare
Agent Phone: (208) 899-1861
Agency Title: Coldwell Banker Tomlinson
Estimate Your Payment
Estimated Payment
$ 3,035.57 per month $2,660.68 Principal & Interest $229.08 Property Tax $145.80 Homeowner's InsuranceChange Payment Information
IDX information is provided exclusively for consumers' personal, non-commercial use, it may not be used for any purpose other than to identify prospective properties consumers may be interested in purchasing. IMLS does not assume any liability for missing or inaccurate data. Information provided by IMLS is deemed reliable but not guaranteed
Privacy Policy / DMCA Notice / ADA Accessibility


This site is hosted, designed and copyright
© 1994 - 2026 by
Delta Media Group, Inc. -- Patent Pending --
7906 W Limelight | MLS# 98997147
This single family home located at 7906 W Limelight, Boise, ID 83703 is currently listed for sale with an asking price of $499,900. This property was built in 1995 and has 3 bedrooms with 1356 sq. ft. W Limelight is located in the Pocono Place subdivision within the Boise School District #1 school district. Search Pocono Place real estate on bshakespeare.cbboise.com today.