
Listing Courtesy of:
Homes of Idaho
Agency Phone: 208-442-8500

BEDS4
BATHS2.00
SQUARE FEET2,288
MLS#98998766
STATUSActive
PROPERTY TYPEResidential - Single Family
SUBDIVISIONReflection Ridge
SCHOOLWest Ada School District
Listing Courtesy of:
Homes of Idaho
Agency Phone: 208-442-8500
Property Description
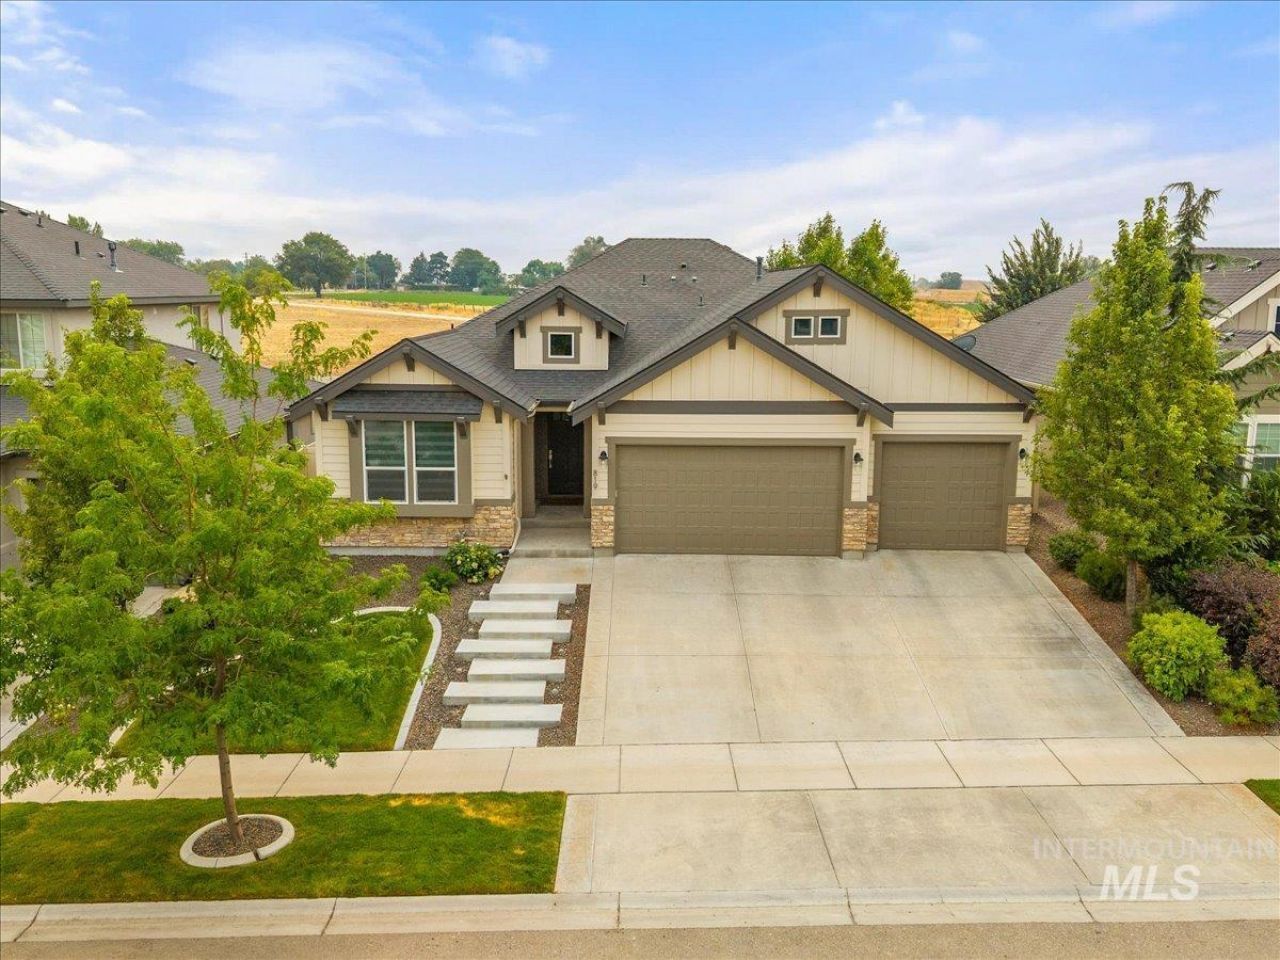
Beautiful single-level home in Reflection Ridge offering 4 bedrooms, 2 baths, 2,288 sq. ft. and a 3-car garage. Built by Todd Campbell Custom Homes with an open, functional floor plan, upgraded finishes and thoughtful details throughout. The expansive main living area brings together the kitchen, dining and great room with an open area featuring built-ins, creating a connected space for everyday living and entertaining. The upgraded kitchen features quartz countertops, double ovens, a uniquely designed island with comfortable seating for 7 and an oversized walk-in pantry?the photos simply cant capture its size! The great room features upgraded engineered hardwood floors, coffered ceilings with beam accents and a gas fireplace. The primary suite features an expansive double vanity with exceptional counter space, upgraded fixtures, a tiled walk-in shower, soaker tub and custom walk-in closet. Additional upgrades include a mudroom, laundry room with sink, central vacuum, conditioned crawl space and epoxy-finished 3-car garage. Enjoy a covered patio, hot tub pad w/ power, professional landscaping, full vinyl fencing and a low-maintenance yard with an open setting behind the home. The land directly behind the property is a single parcel with no current development plans on file. Community offers a community pool, clubhouse, park and sand volleyball. Move-in ready, easy to show.
Property Features
Property Type: Residential - Single Family
Cooling: Central Air
Fenced: Yes
Fireplaces: 1
Garage: 3 car attached
Heating: Forced Air, Natural Gas
Lot Size: 0.15 Acres
Roof Type: Composition
Stories: 1.0
Taxes: $2,167
Year Built: 2018
Amenities
Bath-Master
Bed-Master Main Level
Split Bedroom
Great Room
Rec/Bonus
Double Vanity
Central Vacuum Plumbed
Walk-In Closet(s)
Walk In Shower
Breakfast Bar
Pantry
Kitchen Island
Quartz Counters
Feature Descriptions
Appliances: Gas Water Heater, Tank Water Heater, Dishwasher, Disposal, Double Oven, Microwave, Oven/Range Built-In, Gas Oven, Gas Range
Construction Materials: Frame, HardiPlank Type, Wood Siding
Days on Site: 46
Exterior: Frame, HardiPlank, Wood
Fencing: Full, Vinyl
Fireplace: One, Gas
Flooring: Tile, Carpet, Engineered Wood Floors, Vinyl
HOA Fee: 525/ Semi-Annually
HOA Y/N: Yes
Lot: Standard Lot 6000-9999 SF, Sidewalks, Views, Auto Sprinkler System, Drip Sprinkler System, Full Sprinkler System, Pressurized Irrigation Sprinkler System
Lot Dimensions: 110x60
Parcel#: R7383470370
Parking: Attached
Parking Notes: Attached
Patio/Porch: Covered Patio/Deck
Patio/Porch: Covered Patio/Deck
Pool: Community
Swimming Pool: Yes
Utilities: Sewer Connected
Water: City Service
Local Schools
High School: Mountain View
Middle School: Victory
Elementary School: Mary McPherson
School District: West Ada School District
Listed By / Shown By
Listed By
Agency Name: Homes of Idaho
Agency Phone: 208-442-8500
Shown By
Agent Name: Brette Shakespeare
Agent Phone: (208) 899-1861
Agency Title: Coldwell Banker Tomlinson
Estimate Your Payment
Estimated Payment
$ 3,829.18 per month $3,459.04 Principal & Interest $180.58 Property Tax $189.55 Homeowner's InsuranceChange Payment Information
IDX information is provided exclusively for consumers' personal, non-commercial use, it may not be used for any purpose other than to identify prospective properties consumers may be interested in purchasing. IMLS does not assume any liability for missing or inaccurate data. Information provided by IMLS is deemed reliable but not guaranteed
Privacy Policy / DMCA Notice / ADA Accessibility


This site is hosted, designed and copyright
© 1994 - 2026 by
Delta Media Group, Inc. -- Patent Pending --
819 E Crest Ridge Dr. | MLS# 98998766
This single family home located at 819 E Crest Ridge Dr., Meridian, ID 83642 is currently listed for sale with an asking price of $649,900. This property was built in 2018 and has 4 bedrooms with 2288 sq. ft. E Crest Ridge Dr. is located in the Reflection Ridge subdivision within the West Ada School District school district. Search Reflection Ridge real estate on bshakespeare.cbboise.com today.