
Listing Courtesy of:
Silvercreek Realty Group
Agency Phone: 208-377-0422

BEDS3
BATHS2.00
SQUARE FEET2,501
MLS#99003108
STATUSActive
PROPERTY TYPEResidential - Single Family
SUBDIVISIONLansing Heights
SCHOOLMiddleton School District #134
Listing Courtesy of:
Silvercreek Realty Group
Agency Phone: 208-377-0422
Property Description
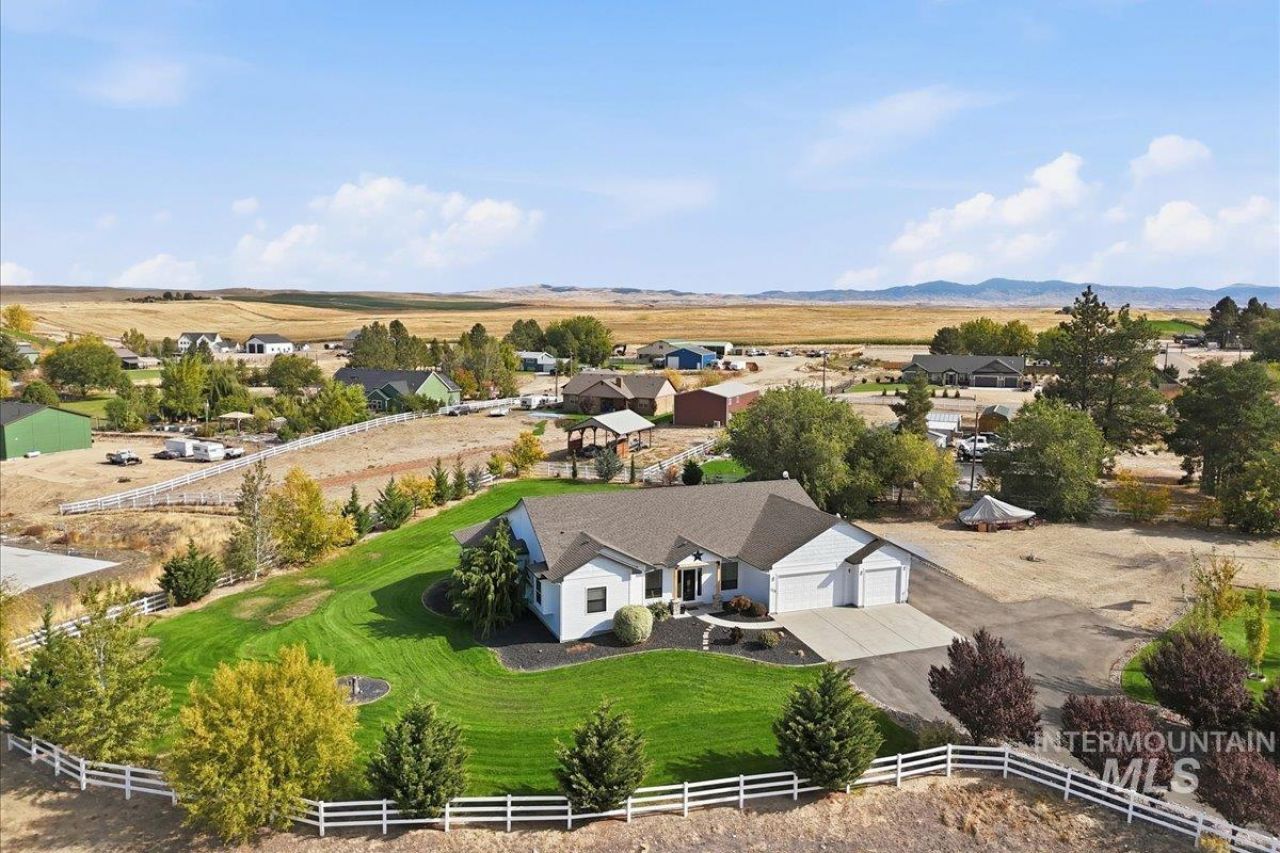
A solar-powered driveway gate, upgraded landscaping and scenic views set the stage for this beautifully maintained Middleton home on 2 acres with NO HOA! With 2,501 sq ft, 3 bedrooms, 2.5 baths and a 3-car garage, the split-bedroom design offers comfort and privacy. The spacious kitchen pairs granite counters and custom cabinetry with a tile backsplash, pantry and breakfast bar. Unwind in the primary suite with direct deck access, a large walk-in closet, dual sinks, travertine flooring, soaking tub and a shower with dual heads. Generous secondary bedrooms and a well-appointed laundry room complete the interior. Relax or entertain on the covered wraparound Trex deck, reinforced for a spa with dedicated electrical service. RV parking includes a cleanout and 220V/50-amp hookup, while a graded lower road and landing offer room for a future shop. Extras include a wood-burning stove, whole-house water softener, central vacuum, epoxy garage floor, attic storage with pull-down stairs and irrigated front and rear lawns.
Property Features
Property Type: Residential - Single Family
Cooling: Central Air
Fenced: Yes
Garage: 3 car attached
Heating: Electric, Forced Air, Wood
Lot Size: 2.00 Acres
Roof Type: Composition
Stories: 1.0
Taxes: $2,363
Year Built: 2006
Amenities
Bath-Master
Bed-Master Main Level
Split Bedroom
Formal Dining
Family Room
Great Room
Double Vanity
Central Vacuum Plumbed
Walk-In Closet(s)
Breakfast Bar
Pantry
Feature Descriptions
Appliances: Electric Water Heater, Tank Water Heater, Dishwasher, Disposal, Double Oven, Microwave, Oven/Range Freestanding, Water Softener Owned
Construction Materials: Frame, HardiPlank Type, Wood Siding
Days on Site: 6
Exterior: Frame, HardiPlank, Wood
Fencing: Partial, Vinyl
Fireplace: Pellet Stove
Flooring: Tile
Formal Dining: Yes
Lot: 1 - 4.99 AC, Irrigation Available, Views
Lot Dimensions: 264x331
Parcel#: 23750011 0
Parking: Attached, RV Access/Parking
Parking Notes: Attached, RV Access/Parking
Patio/Porch: Covered Patio/Deck
Patio/Porch: Covered Patio/Deck
Sewer: Septic Tank
Water: Well
Local Schools
High School: Middleton
Middle School: Middleton Jr
Elementary School: Mill Creek
School District: Middleton School District #134
Listed By / Shown By
Listed By
Agency Name: Silvercreek Realty Group
Agency Phone: 208-377-0422
Shown By
Agent Name: Brette Shakespeare
Agent Phone: (208) 899-1861
Agency Title: Coldwell Banker Tomlinson
Estimate Your Payment
Estimated Payment
$ 5,193.45 per month $4,736.95 Principal & Interest $196.92 Property Tax $259.58 Homeowner's InsuranceChange Payment Information
IDX information is provided exclusively for consumers' personal, non-commercial use, it may not be used for any purpose other than to identify prospective properties consumers may be interested in purchasing. IMLS does not assume any liability for missing or inaccurate data. Information provided by IMLS is deemed reliable but not guaranteed
Privacy Policy / DMCA Notice / ADA Accessibility


This site is hosted, designed and copyright
© 1994 - 2026 by
Delta Media Group, Inc. -- Patent Pending --
9228 Northview Road | MLS# 99003108
This single family home located at 9228 Northview Road, Middleton, ID 83644 is currently listed for sale with an asking price of $890,000. This property was built in 2006 and has 3 bedrooms with 2501 sq. ft. Northview Road is located in the Lansing Heights subdivision within the Middleton School District #134 school district. Search Lansing Heights real estate on bshakespeare.cbboise.com today.